20 Small Pergola Ideas With Real Dimensions for Tight Yards
 Save
Save
Most small pergola ideas you find online are product photos with no numbers attached, which is useless when your usable patio is eleven feet wide. Every idea below names a footprint, a post spacing, or a clearance, because that is the part the retailer listings skip and the part that decides whether a pergola fits or swallows your yard. I have built two of these and helped a neighbor undo a third that was ordered a size too big. The looks range from a corner lean-to over a bistro set to a slatted privacy build against a fence. Save this to Pinterest so you have the measurements when you are standing in the yard with a tape measure.
1. Corner Pergola Tucked Into a Fence Return
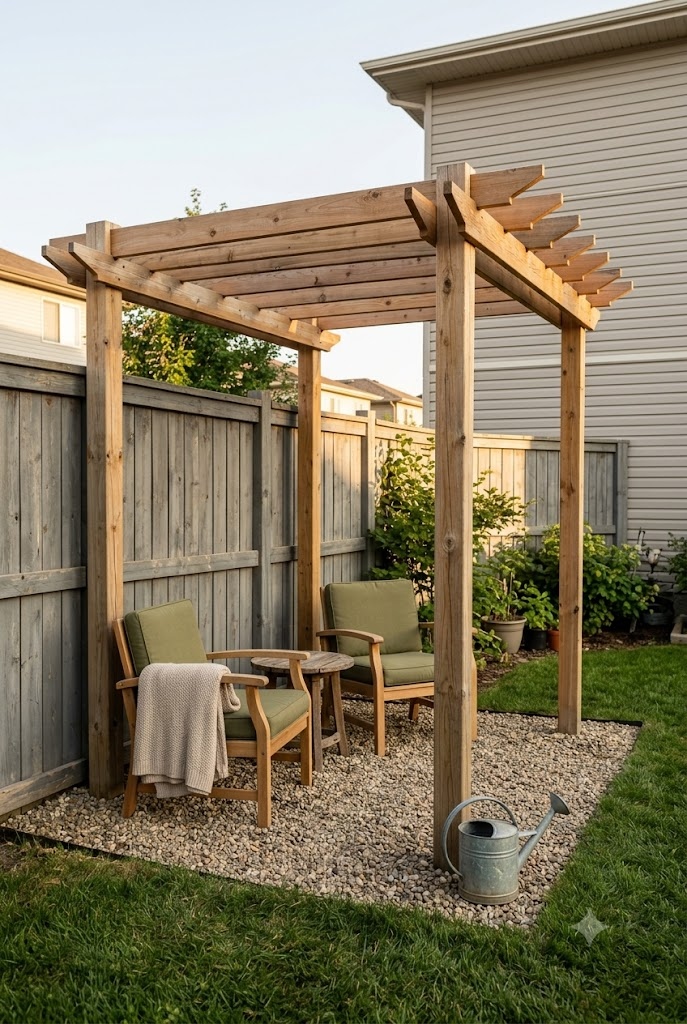
Setting a pergola into the corner where two fence runs meet buys you two free walls, so the structure only needs two posts instead of four and the footprint shrinks accordingly. Build it from pressure-treated posts with cedar rafters, ledger-mounted to the fence posts if they are set in concrete, with pea gravel underfoot instead of a poured pad. A 7×7 corner covers two chairs and a side table comfortably. Most pergola kits sold for corners assume an 8-foot post height, which reads low once a string light run sags beneath it.
2. Wall-Mounted Lean-To Pergola Over a Narrow Patio
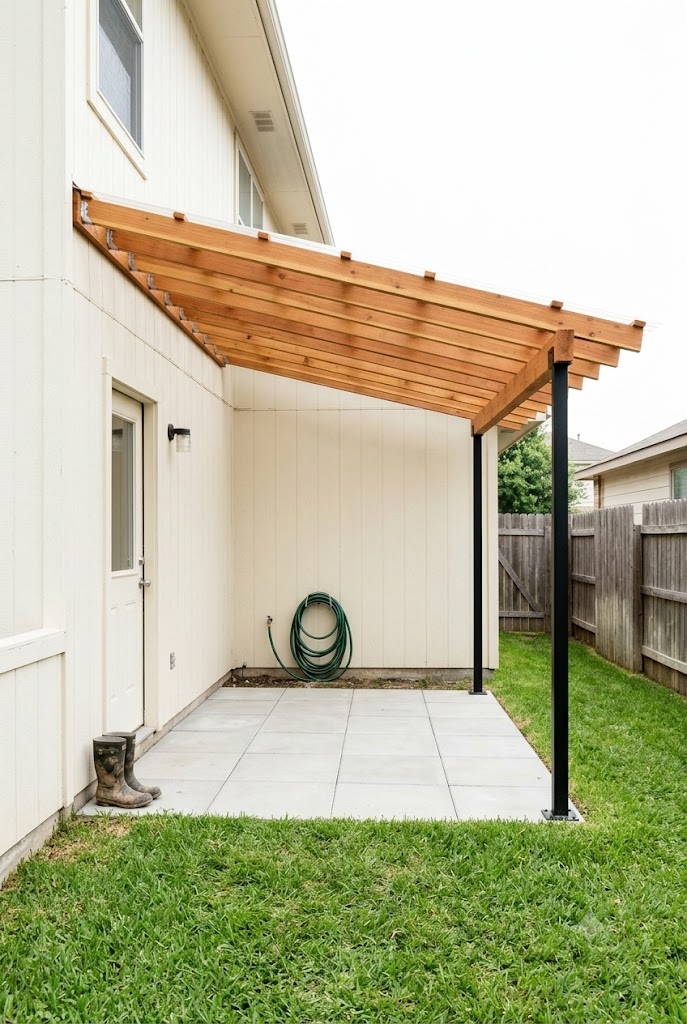
A lean-to attaches its high side to the house and slopes down to two front posts, which is the only pergola shape that works when your patio is deeper than it is wide. Use a pressure-treated ledger board lagged into the rim joist, painted black steel front posts, and 2×6 rafters running out from the wall. On a patio under nine feet deep this keeps the whole structure off your walking path. Slope the rafters at least an inch per foot or rain sheets straight back against the siding.
3. Eight by Eight Pergola Over a Bistro Set
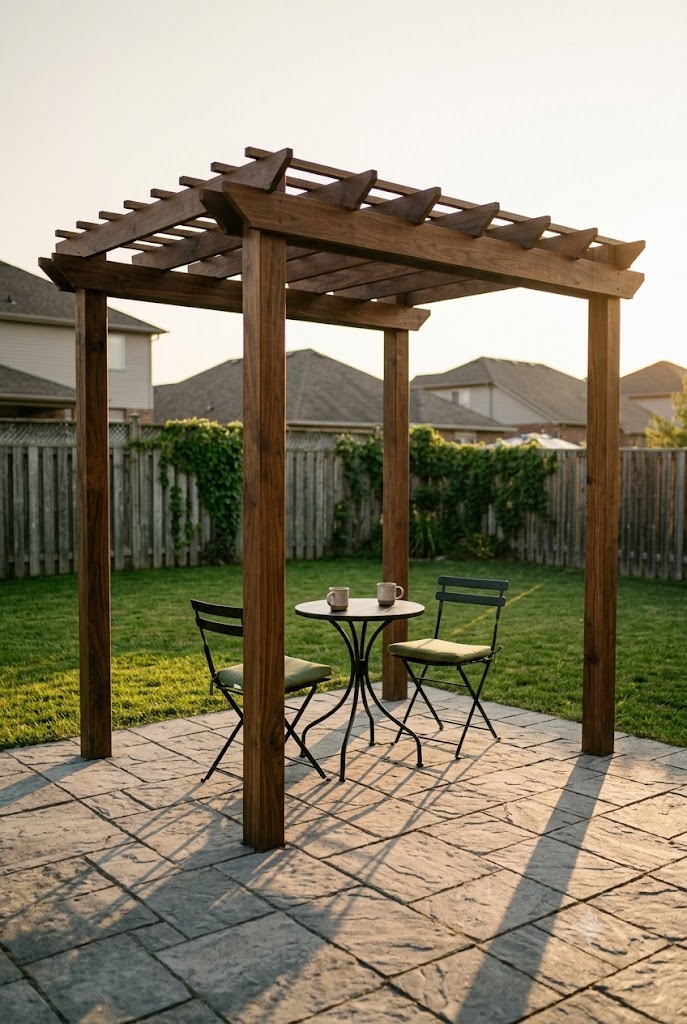
Eight feet square is the smallest freestanding size that still reads as architecture rather than a plant frame, and it happens to be the exact footprint a two-chair bistro set needs with room to push back. Keep it simple: four 6×6 posts, doubled 2×8 beams, and rafters at 16 inches on center for a tighter shadow pattern. Stain it one shade darker than your fence so it separates visually. Anything smaller than 8×8 and the posts start crowding the chairs when someone stands up.
4. Pergola Sized to a Two-Seat Lounge Nook
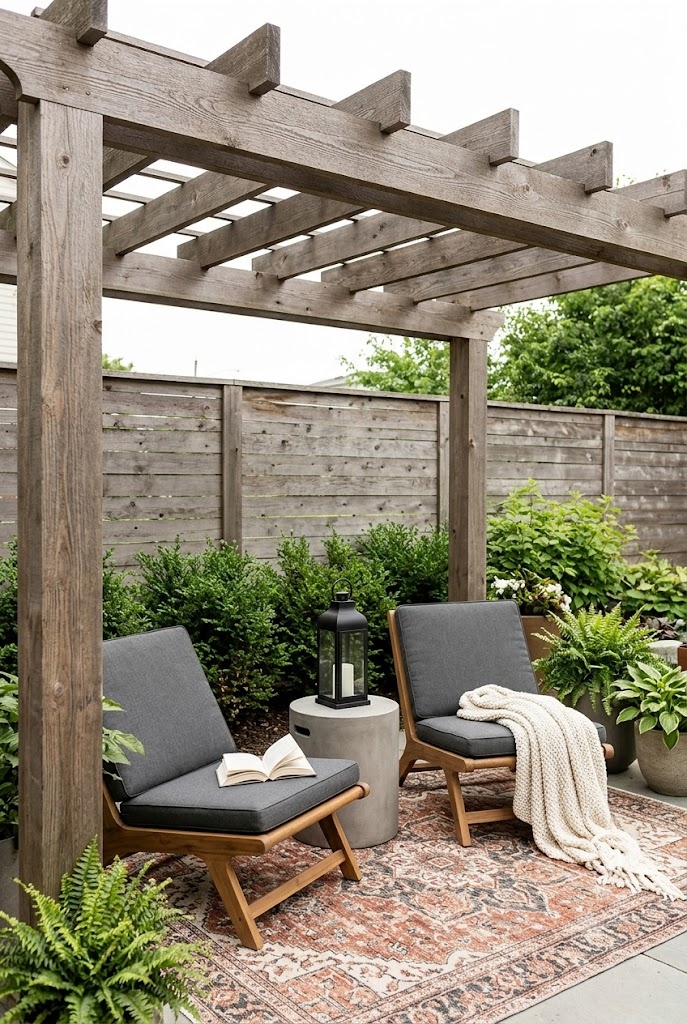
A lounge nook needs less width than a dining setup but more depth, so a rectangular 7×10 pergola beats a square one here. Two low lounge chairs, a small drum table and a floor lantern fill it without crowding. Warm cedar posts with a black powder-coated hardware kit keep the frame slim, and an outdoor rug under the chairs holds the whole arrangement together visually. Run the rafters across the short dimension so the shade lands on the seats rather than the empty walkway.
5. Slim Steel Pergola for a Side Yard Strip
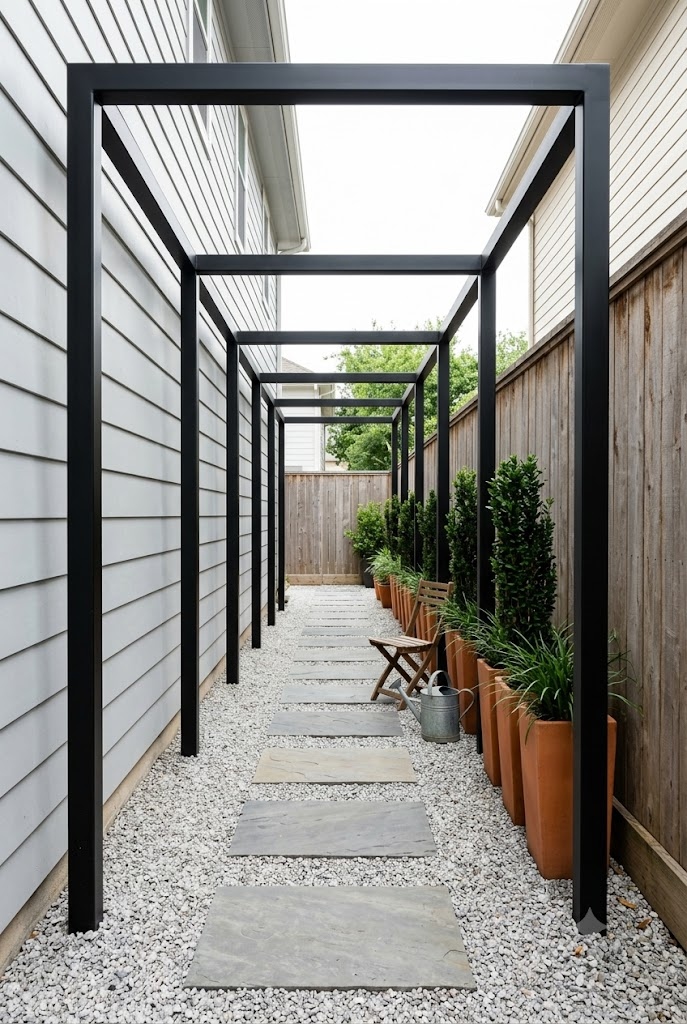
Side yards are usually four to six feet wide, which rules out timber posts because a 6×6 eats too much of the walkway. Two-inch square steel posts with a flat top frame solve it, painted matte black and anchored to the existing concrete strip with base plates. Gravel infill between stepping pads and a row of narrow planters along the fence turns dead passage into a usable sitting spot. Steel spans further than wood, so you can skip the middle post entirely on a 12-foot run.
6. Pergola Over a Small Raised Deck Landing
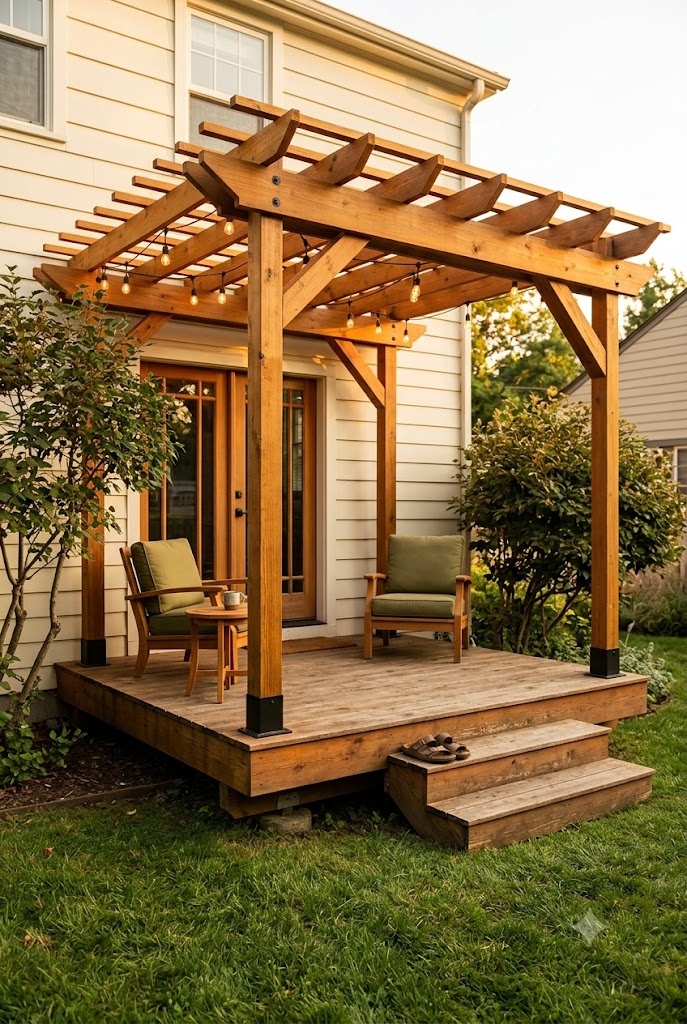
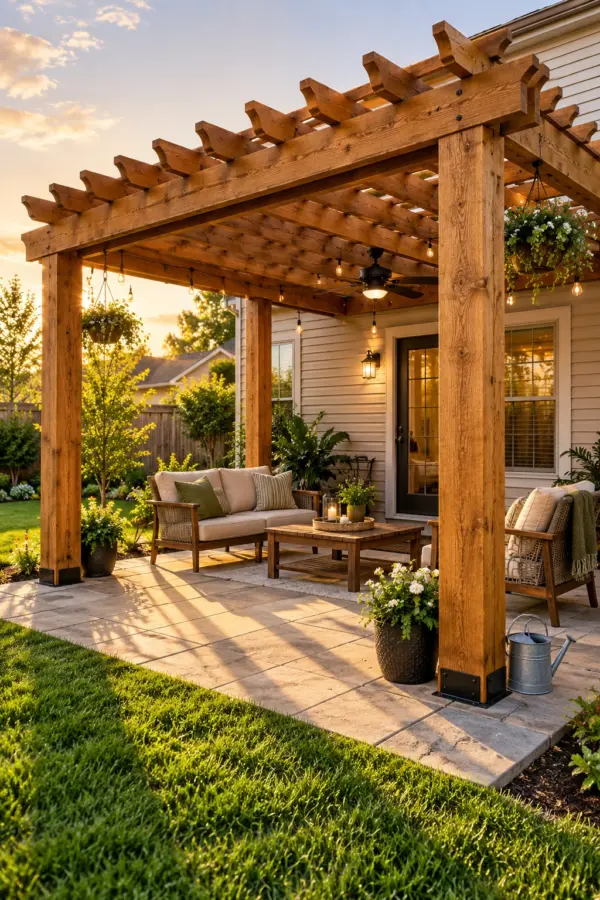
A pergola posted directly to a small deck landing turns leftover square footage into a defined room, and because the deck frame already exists you can bolt posts to the rim joist instead of digging footings. Use black post bases, cedar posts stained to match the deck boards, and a simple double-beam frame. Add a run of weatherproof string lights across the rafters for the evening. Bolt to the rim joist, never to the decking surface, which has no structural capacity at all.
7. Cedar Pergola With Built-In Bench Seating
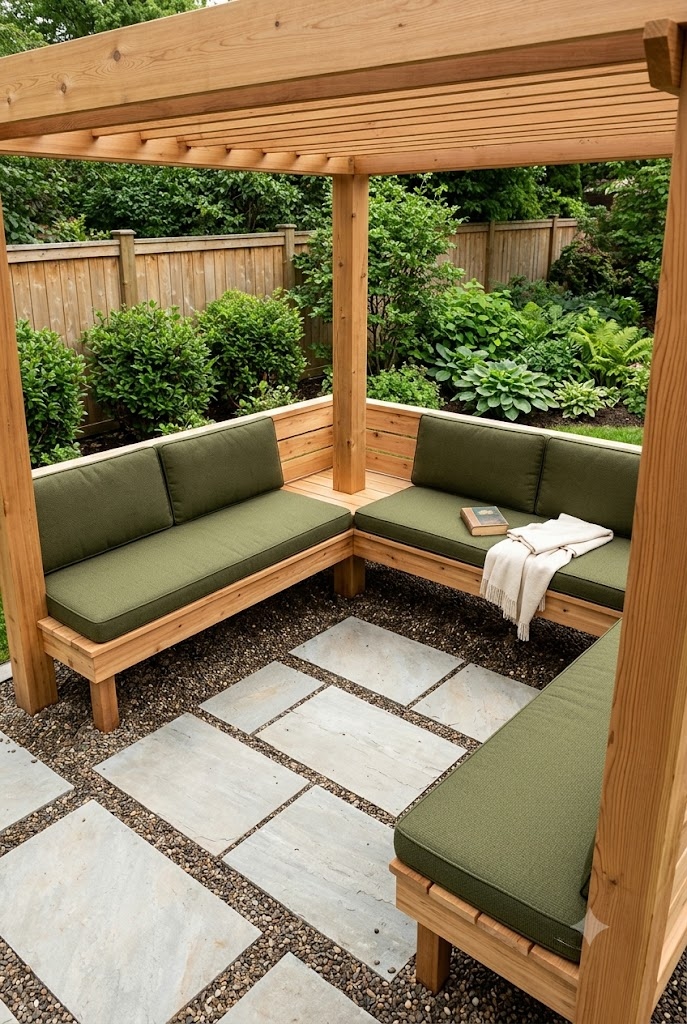
Running benches between the posts removes freestanding furniture from the footprint entirely, which is the single biggest space saver available on a small build. Frame the benches off the pergola posts with 2×4 supports and cap them in the same cedar as the rafters, then add outdoor cushions in a solid color so the wood stays the feature. Two facing benches on a 9×9 seat four people. Build the bench seats 17 inches high and 16 inches deep or they read as shelves rather than seating.
8. Pergola Over a Sunken Gravel Sitting Area
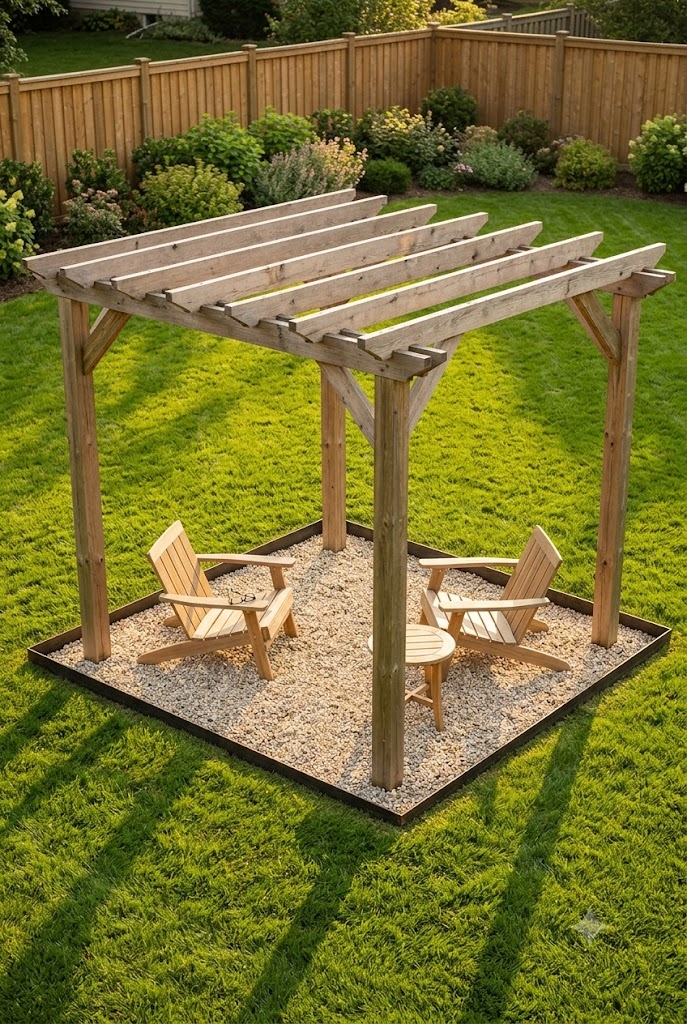
Dropping the floor six to eight inches below the surrounding lawn makes a small pergola feel taller and more enclosed without adding a single inch of structure. Excavate the square, edge it in steel landscape edging, fill with compacted crushed stone topped by pea gravel, then set the pergola posts on concrete footings poured below the gravel level. The dropped floor also hides the footing tops. Do not attempt this where water already pools, because a sunken square becomes a basin fast.
9. Pergola With Integrated Planter Box Legs
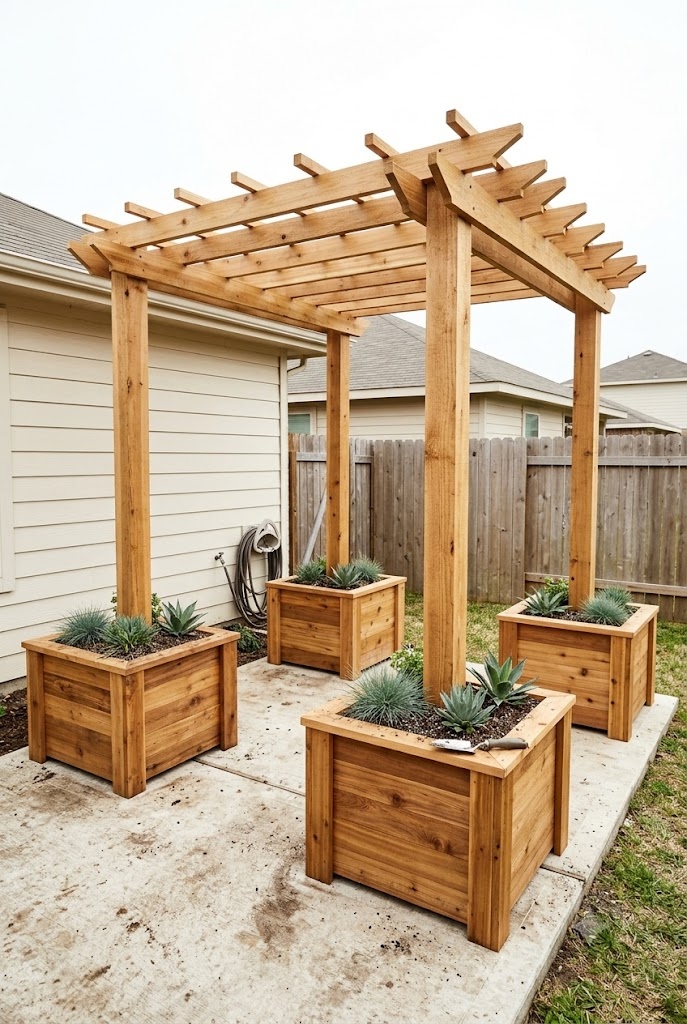
Building the posts up inside square planter boxes gives a freestanding pergola weight and stability without concrete footings, which matters for renters and for anyone working over an existing patio slab. Construct four cedar boxes roughly 24 inches square and 20 inches tall, run the post through each and fill around it with gravel then soil. Plant something structural with a compact mature size rather than a vigorous climber, or the boxes overflow within two seasons. This works with idea 7 if you want benches spanning between the boxes.
10. Flat-Roof Modern Pergola Painted White
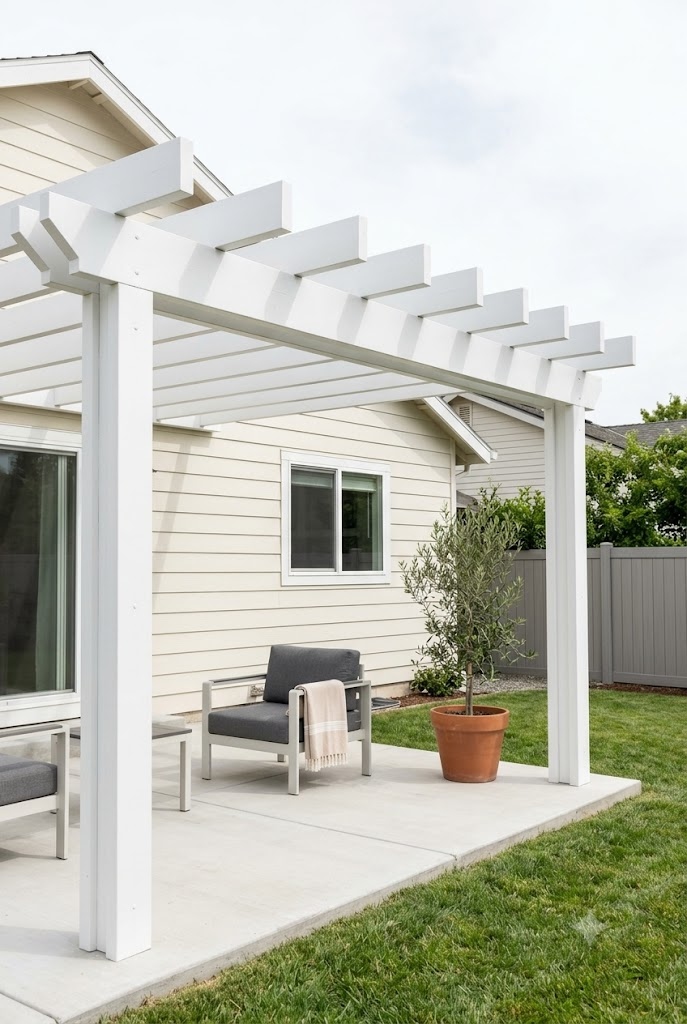
A flat top frame with widely spaced rafters and a crisp white finish makes a small pergola disappear against a light-colored house instead of looming over the yard, which is exactly what you want when the structure sits close to the back wall. Keep the rafters at 24 inches on center rather than 16, use square-edged lumber with no decorative rafter tails, and paint everything one flat white. Space rafters wider on a white frame or the top reads heavy and solid from below.
11. Pergola Framing a Four-Seat Dining Table
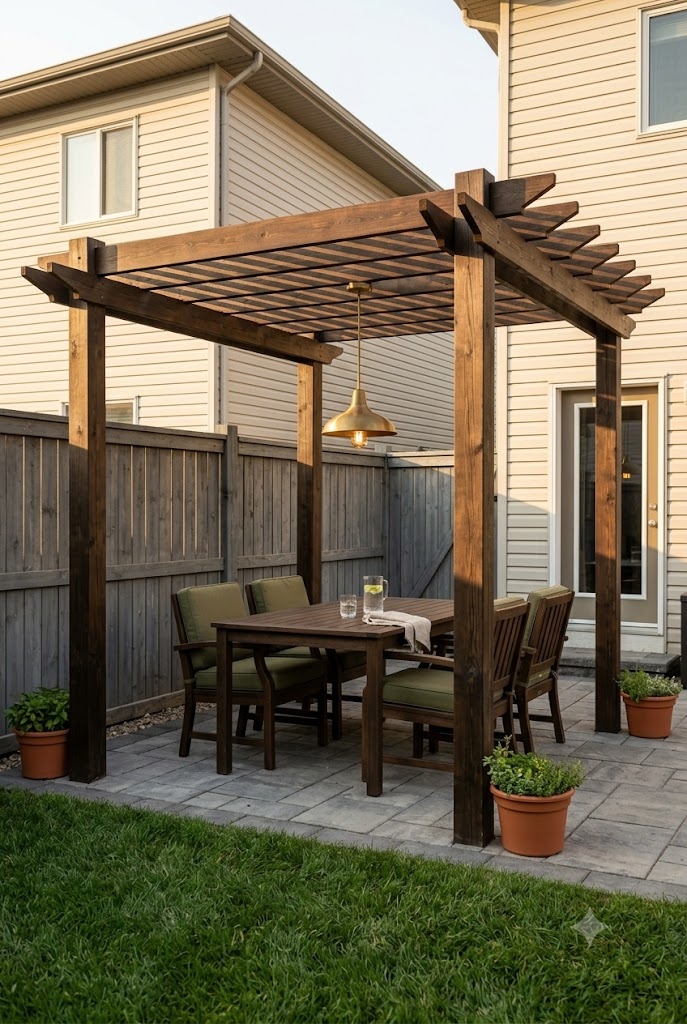
A four-seat rectangular table is the largest dining setup that fits comfortably under a small pergola, and it needs a 10×12 frame once you account for chairs in use. Center the table under the rafters rather than under the beam so the shadow pattern falls across the tabletop at midday. Cedar posts with a dark stain, a simple outdoor pendant hung from the center rafter, and low planters at each post corner finish it. Hang the pendant at 60 inches above the tabletop so it lights the food without blocking faces.
12. Pergola Over a Hot Tub in a Compact Yard
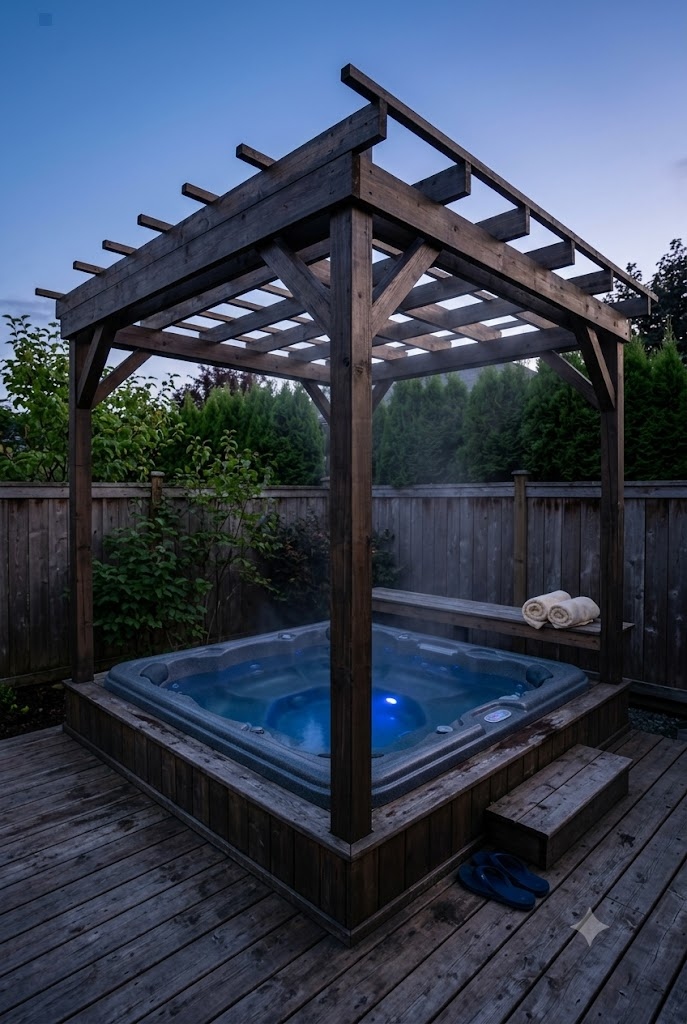
A hot tub in a small yard is already the dominant object, so the pergola over it should be sized tight to the tub rather than to the yard, which keeps the structure from dwarfing everything else. Frame it just eighteen inches wider than the tub on each side, use rot-resistant posts set clear of the tub shell, and leave the top open rather than covered so steam escapes. Never build the frame so the beam sits directly over the tub lid hinge line.
13. Louvered Mini Pergola for Adjustable Shade
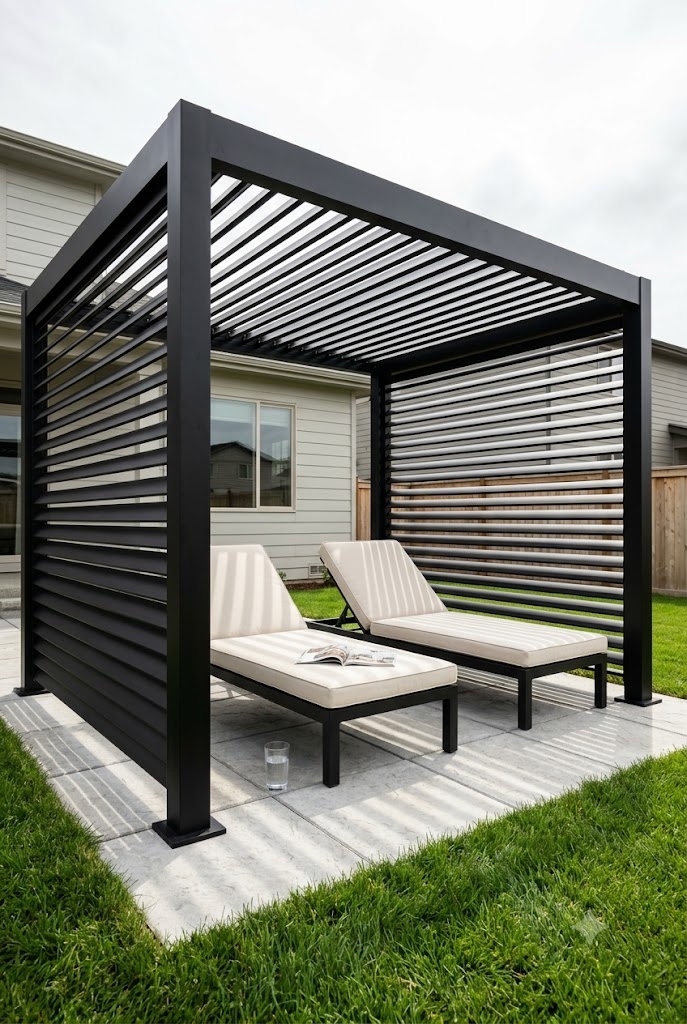
Adjustable louvered tops earn their price on small builds specifically, because a tiny patio gets unusable when the sun is wrong and there is nowhere else to move. Aluminum louvered units in the 10×10 range come powder-coated in black or bronze and tilt closed for rain. Pair one with simple concrete pavers and a pair of lounge chairs and the patio works from morning through evening. Closed louvers shed water toward one edge, so aim that edge away from the door you walk through.
14. Pergola With a Slatted Privacy Side Panel
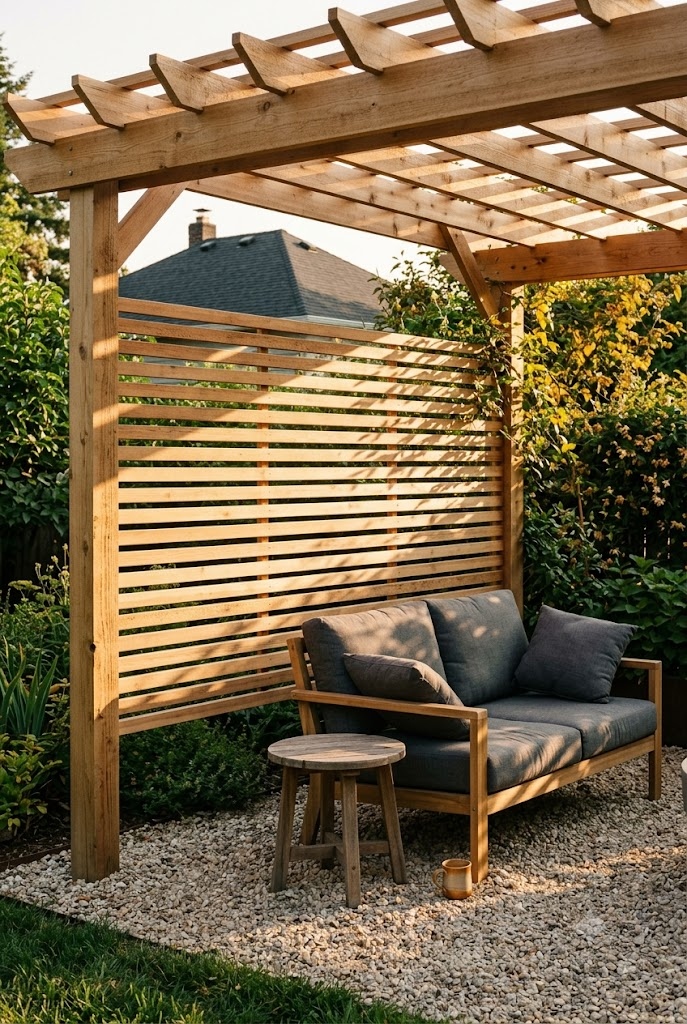
Filling one bay of a small pergola with horizontal slats does two jobs at once, blocking a specific sightline and giving the structure a wall to feel like a room. Run cedar 1×4 slats horizontally with a consistent gap, stopping the panel about a foot short of the beam so the frame still reads open. Put the panel on the side facing the neighbor, not the side facing your own house. This pairs with the steel frame in idea 5 where the side yard is the exposed edge.
15. Pergola Attached Above Sliding Patio Doors
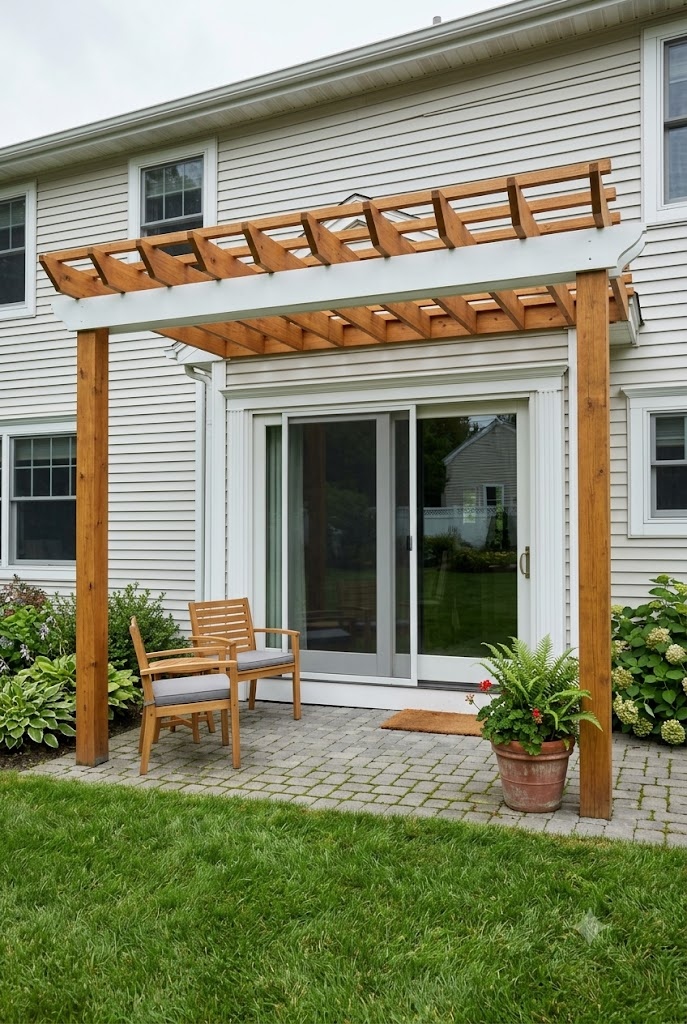
Mounting a shallow pergola directly above sliding doors extends the indoor room outward visually and keeps the structure entirely out of the usable yard, which is the whole point on a small lot. Depth of six to eight feet is plenty. Use a ledger above the door head trim, two front posts landing on the patio edge, and match the frame color to your window trim rather than your fence. Check that the ledger height clears the door head trim and any drip cap by at least two inches.
16. Pergola Over a Grill Station Against the Fence
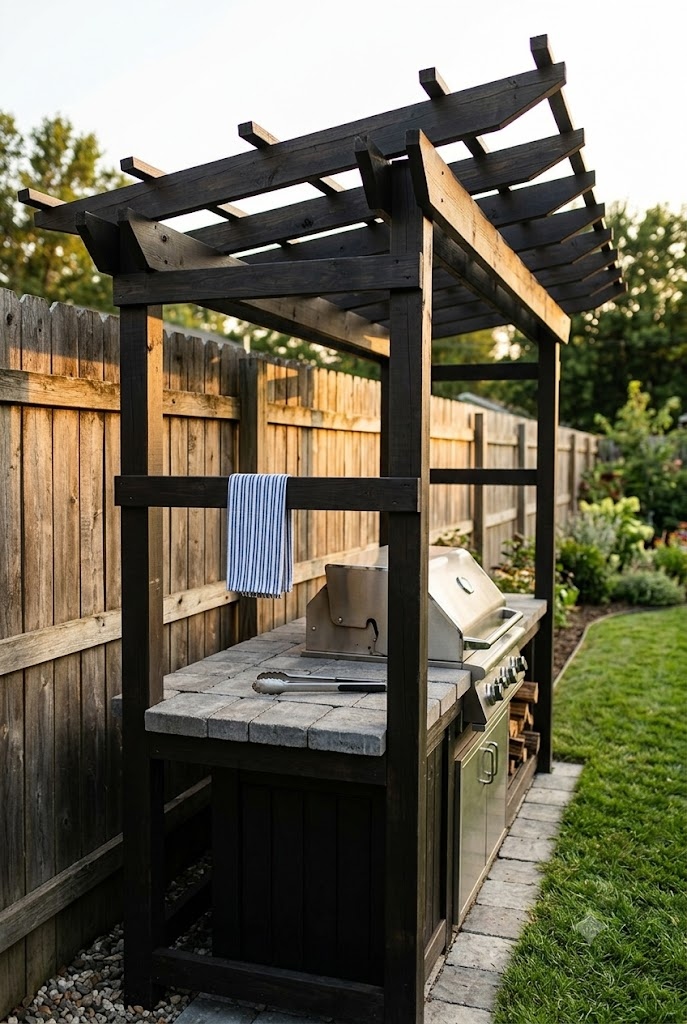
Putting the pergola over the grill rather than the seating frees the center of a small yard entirely and gives the cook shade where they actually stand. Build it shallow against the fence line, roughly 6×10, with a masonry or paver counter run beneath and open rafters above so heat and smoke clear. Keep the frame in a dark stain so grease marks and smoke staining do not show. Leave the roof open above the grill itself rather than adding any canopy or cover.
17. Reclaimed Wood Pergola in a Cottage Garden
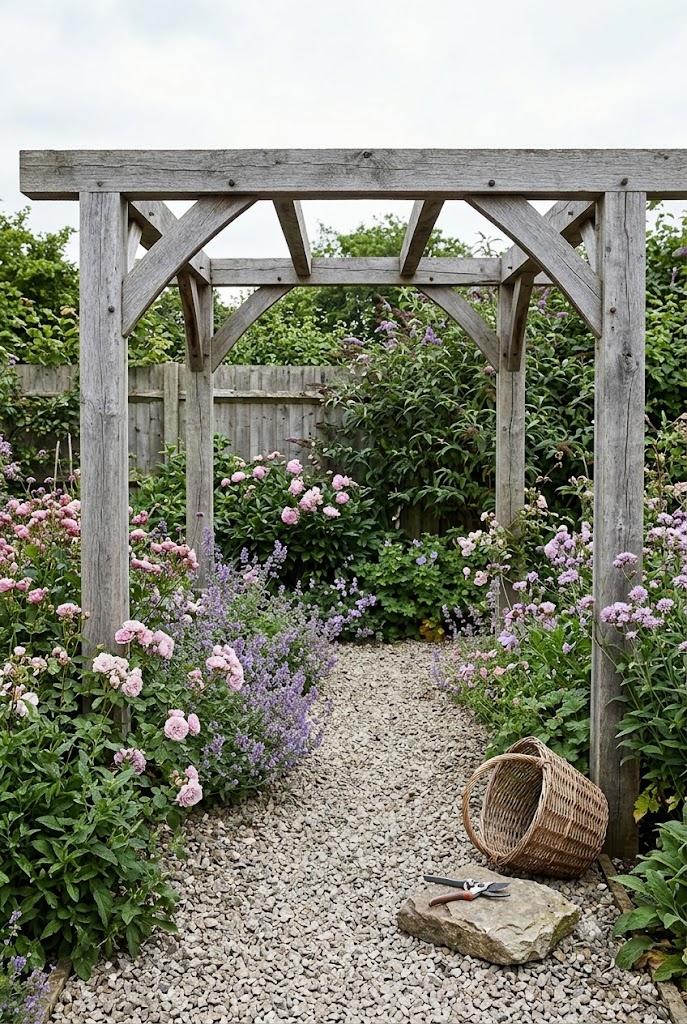
Rougher, mismatched timber suits a small cottage garden better than clean milled lumber because the irregularity reads as age rather than as a shrunken version of a big build. Use reclaimed beams for the top members and new pressure-treated stock hidden as posts, left to weather grey rather than stained. Set it over a crushed stone floor with loose planting spilling in at the edges. Have any reclaimed structural member checked for soundness before it carries load, because old timber can be hollow inside.
18. Pergola With Climbing Vines Over a Gravel Floor
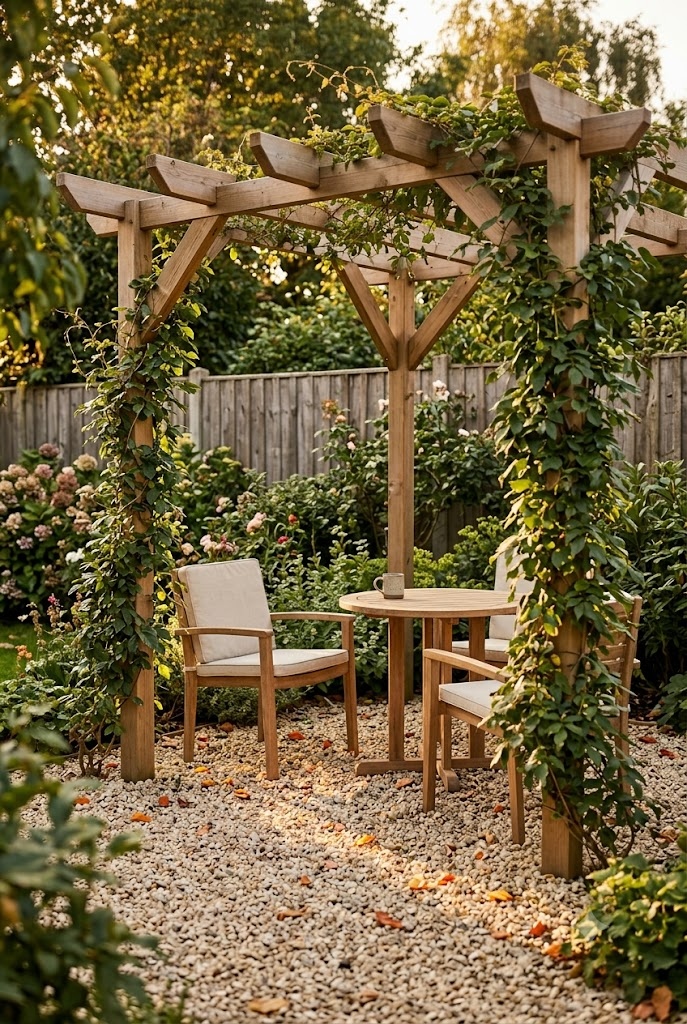
A planted pergola is the cheapest way to get real shade on a small structure, but it changes the engineering, because a mature vine load is substantial and permanent. Choose a species with a modest mature spread rather than a vigorous one, plant at two opposite posts only, and let the growth meet in the middle over several seasons. Gravel underneath handles the leaf drop far better than decking. Confirm the mature weight and spread of the species before you plant it against a lightweight frame.
19. Curtained Pergola in a Small Poolside Corner
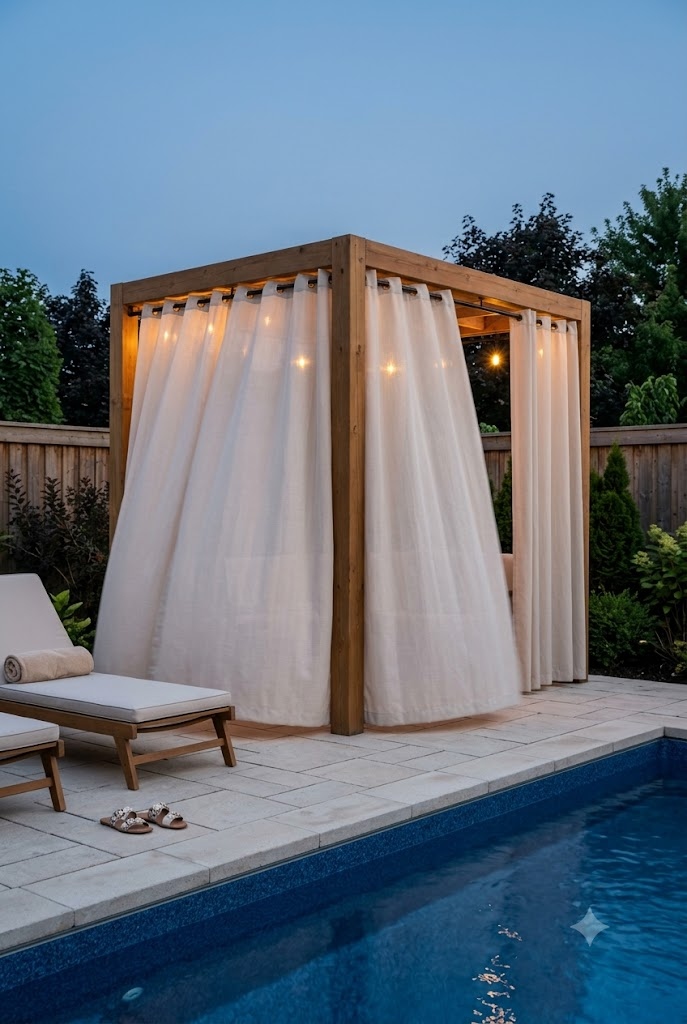
Outdoor curtains on a small poolside pergola do more work than shade cloth because they move, closing off a neighbor's view in the afternoon and opening for the evening. Hang weather-rated curtain panels on a rod mounted just under the beam on two sides only, in a solid neutral that will not fade to a strange color. Weight the hems so they hang rather than flap. Use the slatted panel from idea 14 on the fixed side and curtains only where you need movement.
20. Big-Box Kit Pergola Dressed Up With Paint and Light
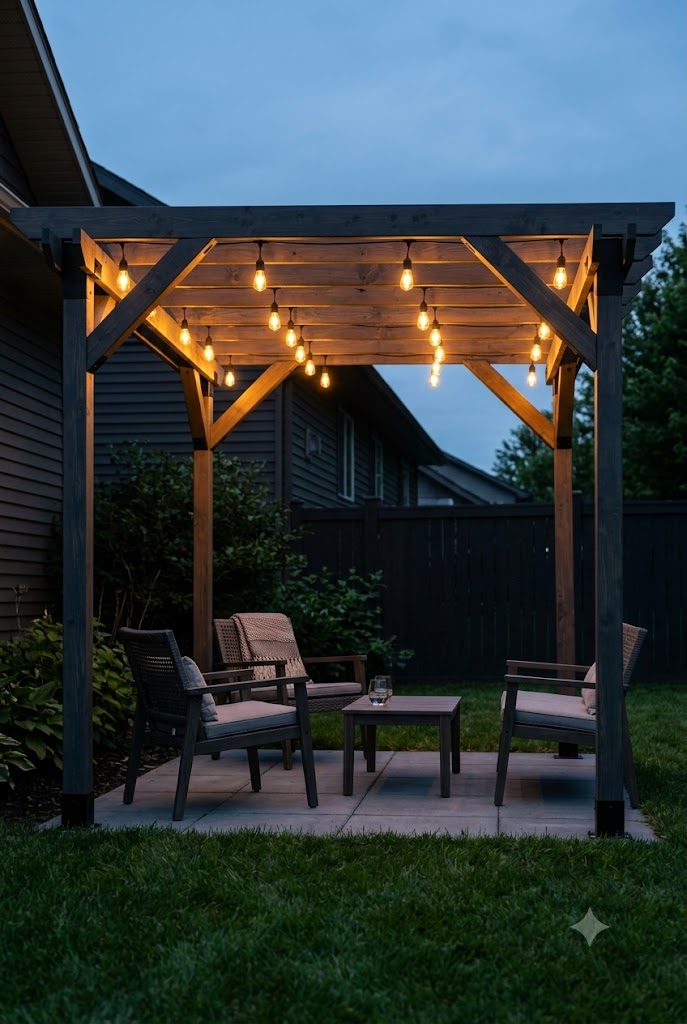
The cheapest kit pergola stops looking cheap once you fix the two things kits always get wrong, which are the flat orange factory timber tone and the total absence of lighting. Stain or paint the whole frame a single deep color, swap the shiny galvanized brackets for black-coated hardware, and run two parallel lines of weatherproof string lights along the rafters. Do all the staining before assembly, because reaching into an assembled rafter grid with a brush is miserable and the finish always looks it.
Final Thoughts
If you take one thing from this list, take the measuring habit rather than a specific design. Almost every small pergola that ends up feeling wrong was sized to the space instead of to the furniture and the people using it, and no amount of good staining fixes that afterward. Pull the chairs out, push them back the way you actually sit, and measure that. The rest is finish and preference. Save this post to Pinterest so the footprints and clearances are with you when you are out in the yard.
Frequently Asked Questions
Around 8 feet by 8 feet is the practical minimum for a freestanding pergola meant to sit under. Below that the posts start interfering with chairs in use and the structure reads more like a garden arch. Attached and lean-to designs can go shallower, down to about 6 feet deep, because the house carries one side and there are only two posts in the space.
Common practice is a maximum of 8 feet between posts on a doubled 2×8 beam, and up to 10 feet with a deeper beam. Steel spans further than timber at the same visual weight, which is why slim steel frames work in narrow side yards. Span tables vary by species, grade and snow load, so check local code requirements before finalizing spacing.
It depends entirely on your municipality and whether the structure attaches to the house. Freestanding pergolas below a certain footprint are often exempt, while anything attached to the house frame, built over a hot tub, or placed near a property line commonly requires review. HOAs frequently have their own separate rules. Call your local building department before ordering materials.
As a rough guide, a DIY 8×8 in pressure-treated lumber and cedar rafters often lands between $600 and $1,200 in materials, a 10×12 cedar build between $1,400 and $2,400, and installed aluminum louvered units considerably more. Prices swing a lot by region and by lumber market, so treat these as starting estimates rather than quotes.
Loved this? Pin it so you can find it later.
Pin this post
Sana Ahmed
Hi! I’m Sana, and I’m always looking for fresh ideas to make outdoor spaces more beautiful and enjoyable. I love exploring everything from cozy patios and pergolas to backyard fire pits, privacy solutions, and charming garden sheds. I’ll be sharing the ideas that catch my eye and hopefully help you find a little inspiration for your own outdoor space.
All postsKeep reading