20 Fire Pit Seating Ideas and Furniture Layouts That Get the Distance Right
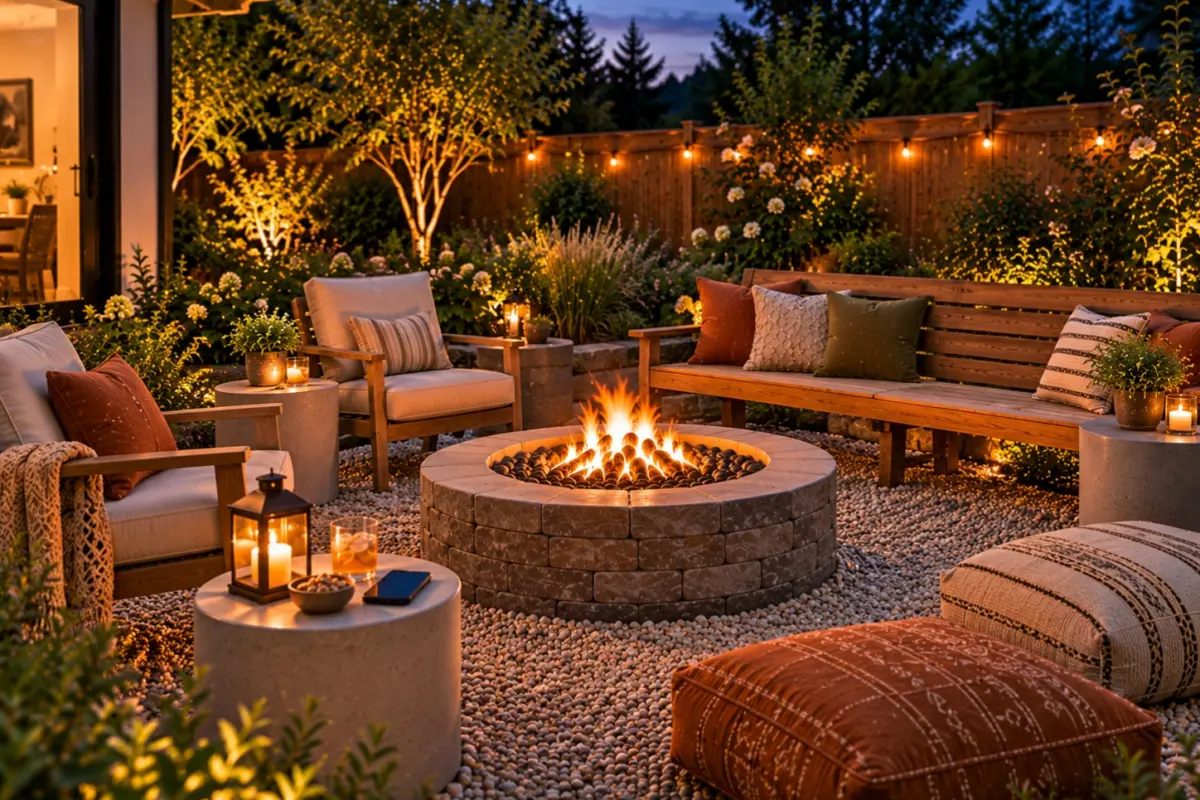 Save
Fire pit seating ideas mostly show furniture and skip the measurement that decides whether a layout works: how far each seat sits from the fire. Too close and shins cook, too far and the circle stops feeling warm. These 20 layouts start from that distance and are sorted by shape, from full circles and three-quarter wraps to facing pairs, L-shapes and mixed seating. Each one tells you what to buy or build, the seat height, and the space it needs, with gas and wood treated differently. Save this to Pinterest for when you're arranging chairs.
1. Six Adirondack Chairs in a Full Circle
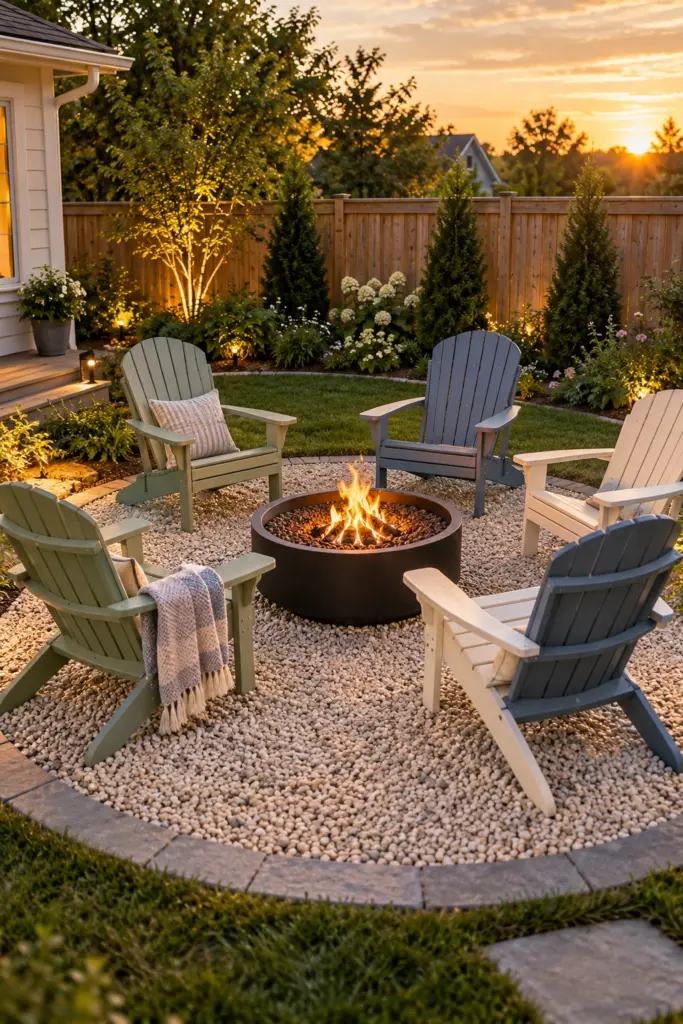
Everyone faces the fire and everyone sees each other, which is why six Adirondacks in a full circle are still the classic. Set six poly or cedar Adirondacks around a 36-inch round pit on a gravel or paver circle about 16 feet across. Adirondacks sit low and lean back, so pull the seat fronts out to about 30 to 36 inches from a wood fire. Space them evenly. One wide gap and the whole circle looks lopsided.
2. Curved Backless Benches Forming a Ring
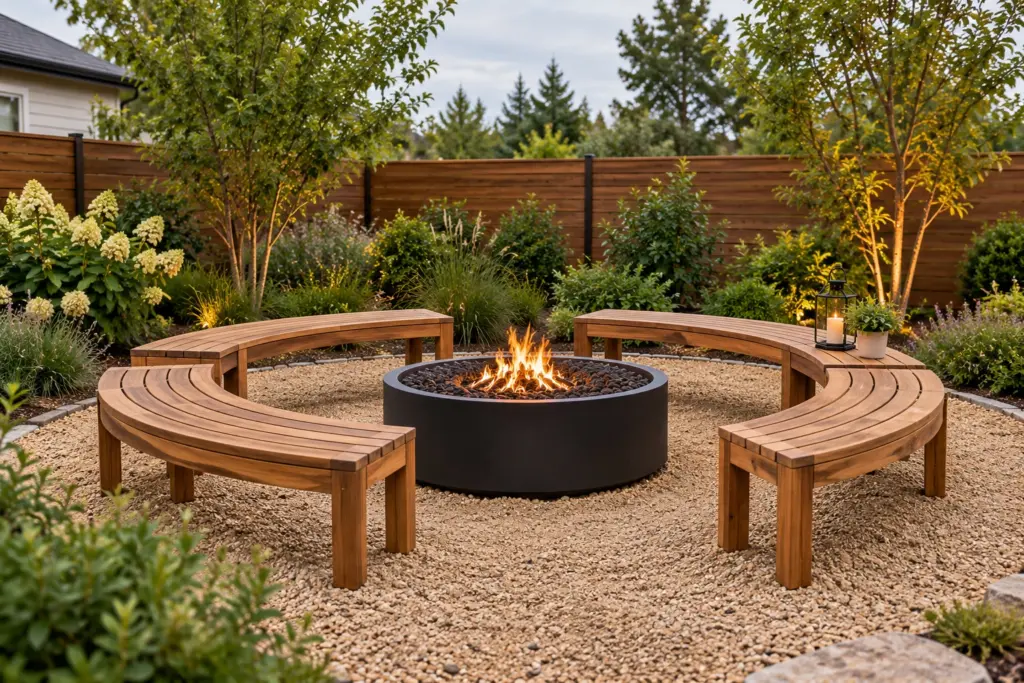
A curve has no awkward corners, so curved backless benches fit more people into the same circle than chairs do. Four curved acacia or cedar benches, each about 5 feet long, go around a 36-inch pit, with one small gap left for the path in. Backless benches let people turn either way, toward the fire or out to the garden. At 16 to 18 inches high, most adults sit comfortably without cushions. I'd pick these over chairs for any yard that hosts more than four people.
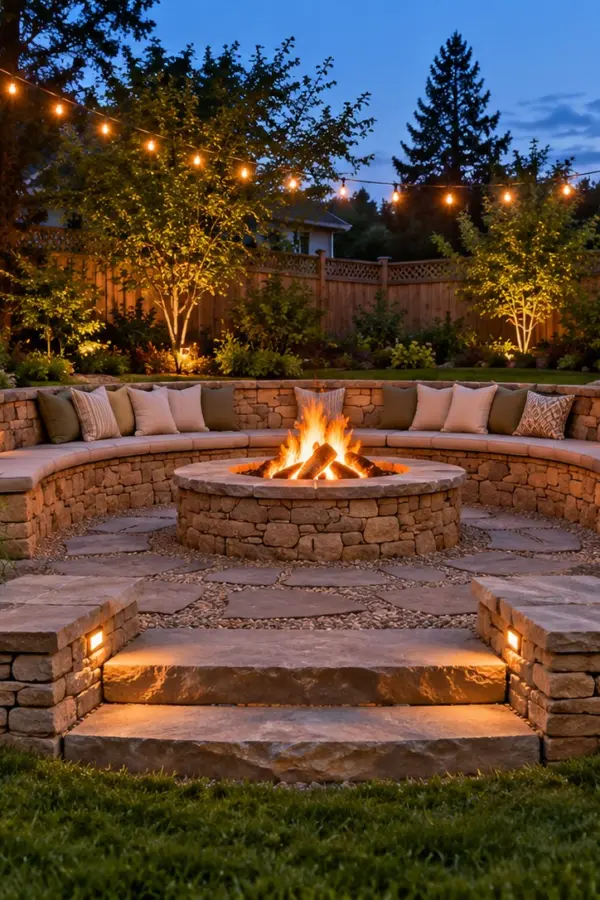
3. Round Seat Wall With a Gap for the Path
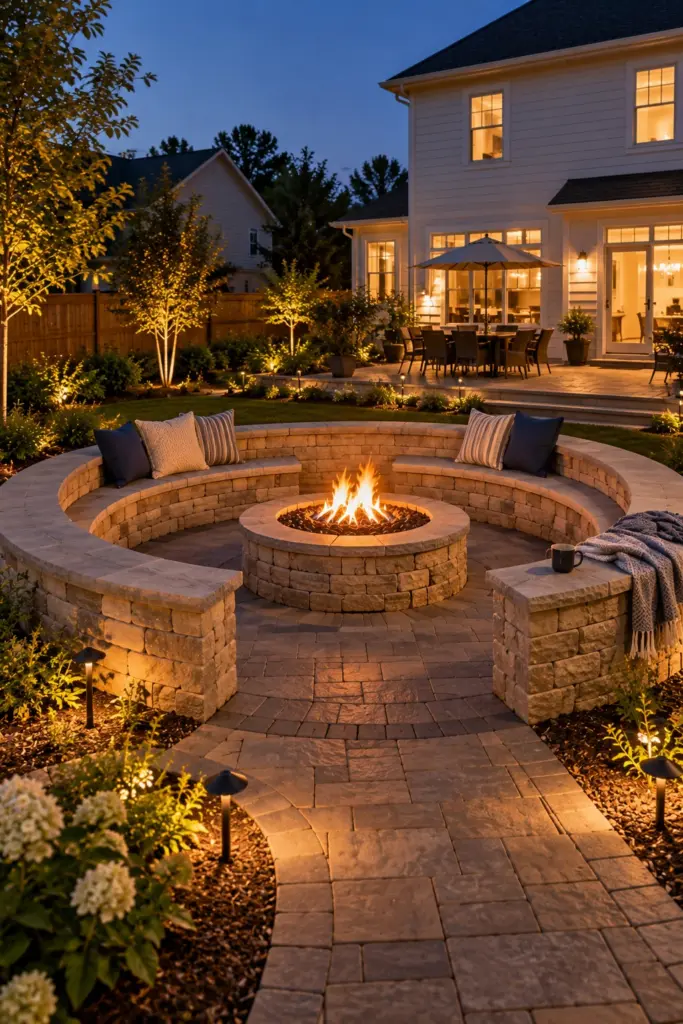
The most permanent full circle is a round seat wall, and the gap for the path is what keeps it livable. Build it from capped block or stone, about 18 to 20 inches high and 12 to 16 inches deep, with a 3- to 4-foot opening facing the house. Seat walls are a bigger job than buying chairs, so settle the size before the first block goes down. A few outdoor cushions make long evenings easier on the back.
4. Swivel Rockers in a Circle
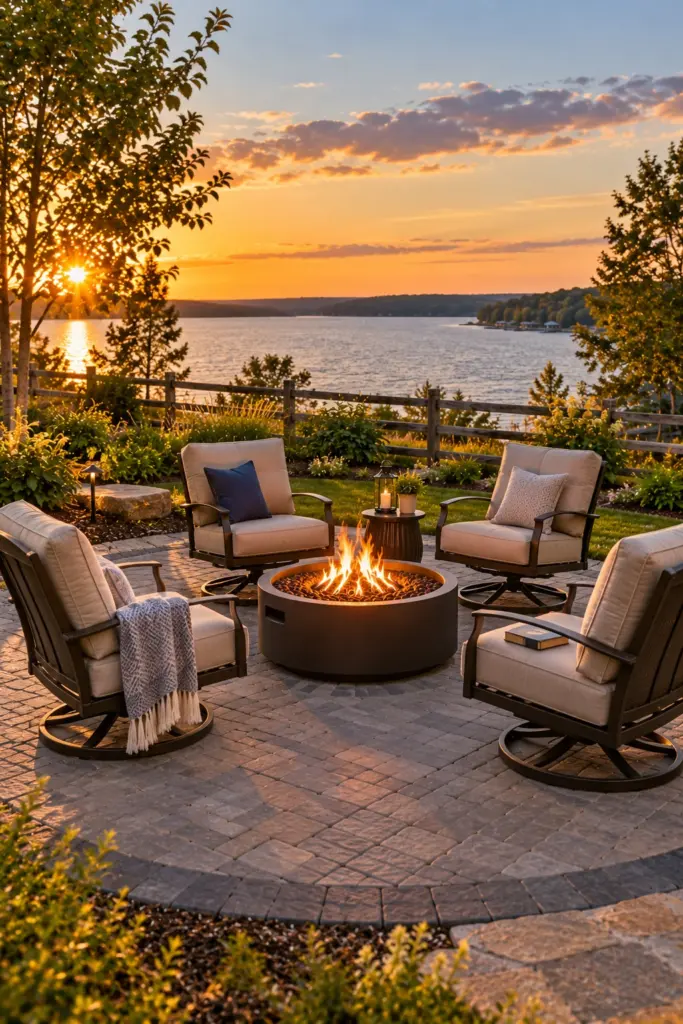
Swivels solve a small, real annoyance: turning toward the person beside you without dragging a chair across the gravel. Arrange four or five powder-coated swivel rocking chairs with cushions around a 32-inch pit on a paver pad. They need more room than fixed chairs, so give them the full 36 inches from seat front to pit edge, plus space behind each one. They're worth it only if there's something to look at in more than one direction.
5. Tree-Stump Stools Around a Stone Ring
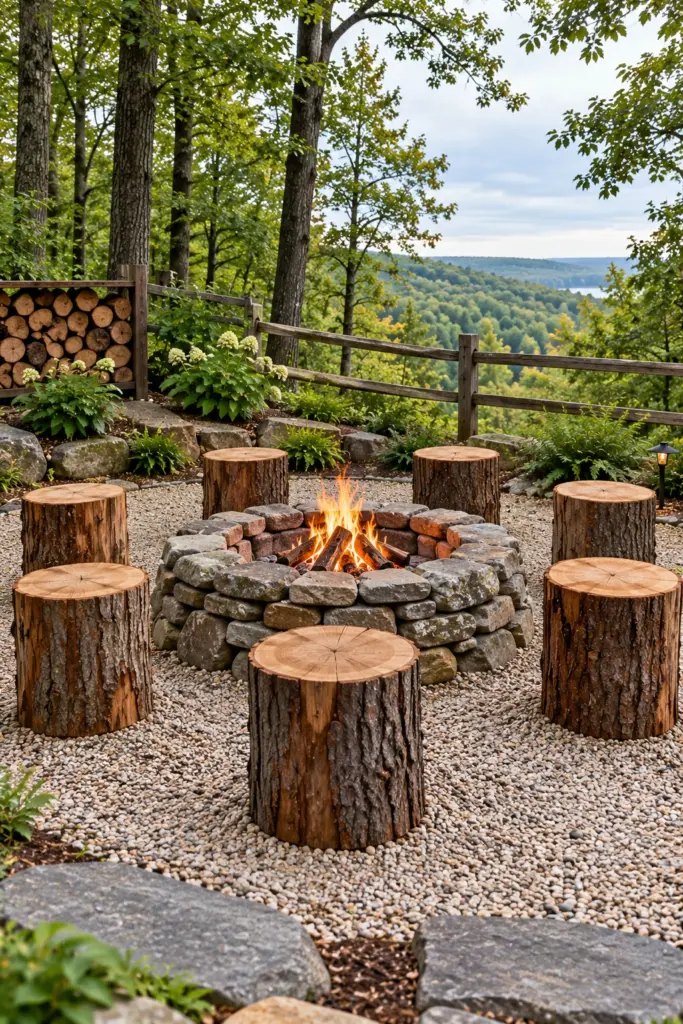
Stumps are the cheapest full circle you can make, and each seat moves on its own. Gather six to eight hardwood stumps cut 16 to 18 inches tall, seal the tops, and stand them on gravel around a 36-inch fieldstone ring. No backs, though, so they suit shorter evenings, or mix in a couple of camp chairs for the people who stay late. Tree services are often glad to drop off free rounds. Just ask.
6. Three-Quarter Seat Wall Open to the View
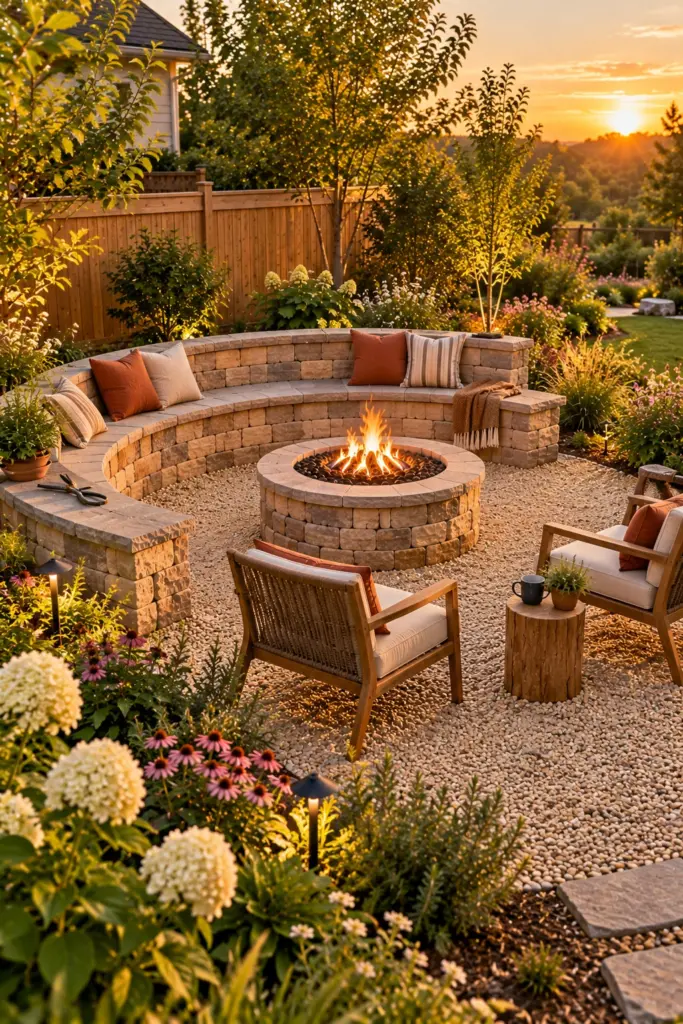
Close three sides and leave the best one open. A three-quarter seat wall wraps the fire without boxing anyone in, and the open side frames the view. Run a curved block or stone wall around three-quarters of a 14-foot circle, with a 36-inch pit in the middle and two chairs ready to fill the gap when guests come. It's the round wall from idea 3 with a much bigger opening. Point that opening at the garden, not the fence.
7. Chairs and a Bench With the Downwind Side Open
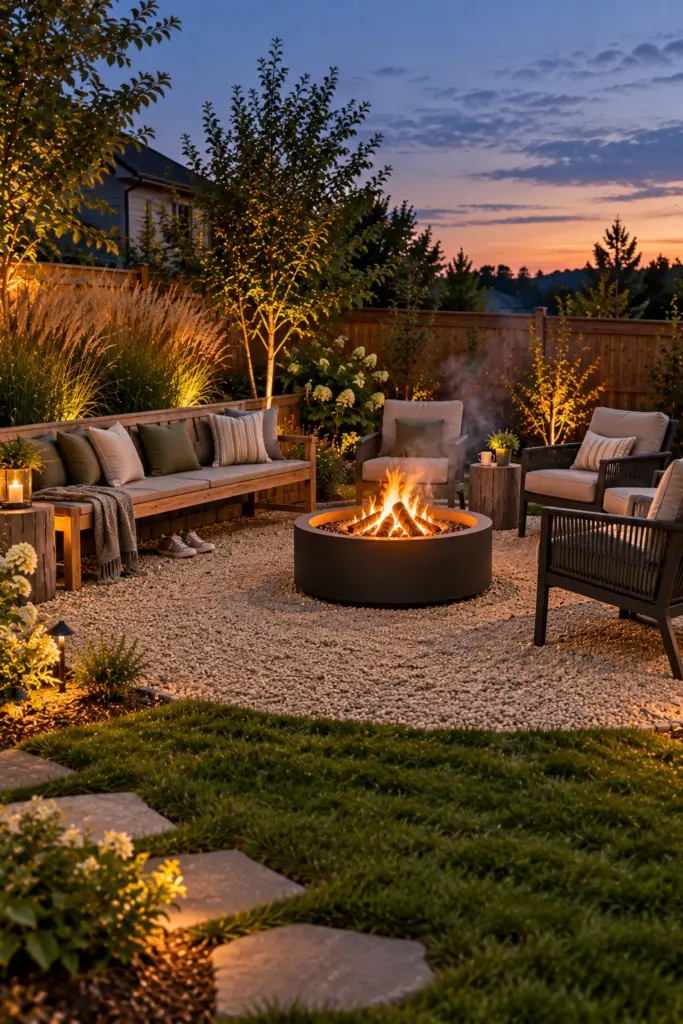
Watch where the smoke goes for a few evenings before you fix anything in place. Smoke drifts with the breeze, so leaving the downwind side of the circle empty is the simplest fix there is. Arrange one long bench and three chairs around three sides of a 32-inch pit, open toward wherever your wind usually blows. The bench also lets couples sit together while everyone else spreads out on the chairs.
8. Curved Sofa Arc Around a Gas Fire Table
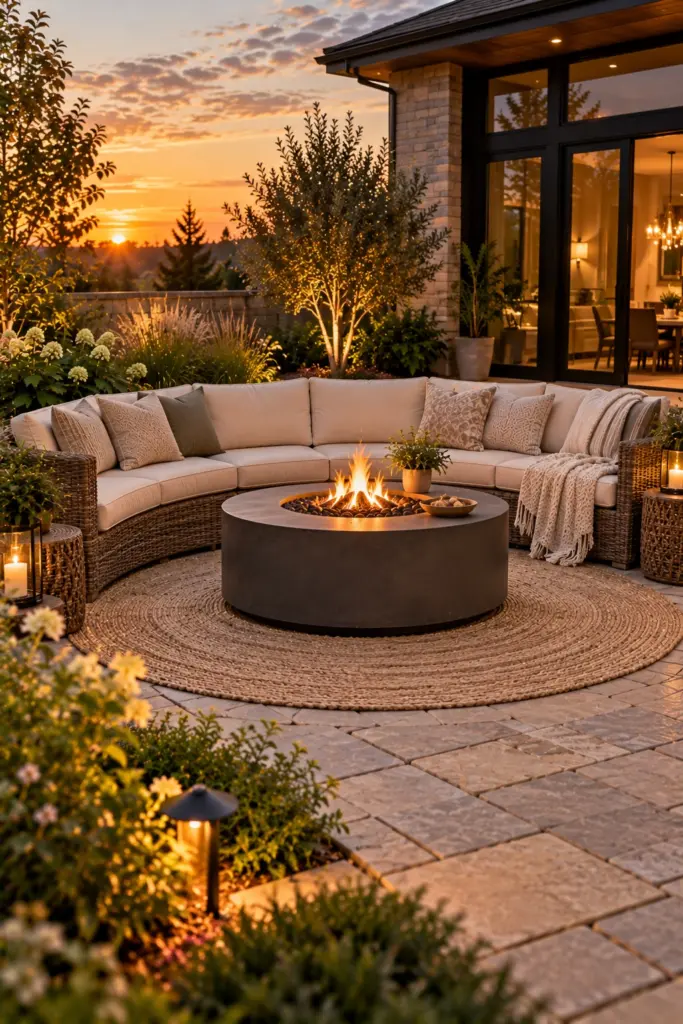
Gas fire tables run cooler than wood, which lets seats sit closer and makes a curved sofa work in a tight space. Choose a curved modular outdoor sofa, a 42-inch round gas fire table, and an outdoor rug rated for use near fire tables. Seats usually sit 18 to 30 inches from a gas table edge, noticeably closer than around wood. Hide the tank inside the table, and the whole thing reads like a living room that happens to be outdoors.
9. Hanging Swing Chairs on a Three-Sided Frame
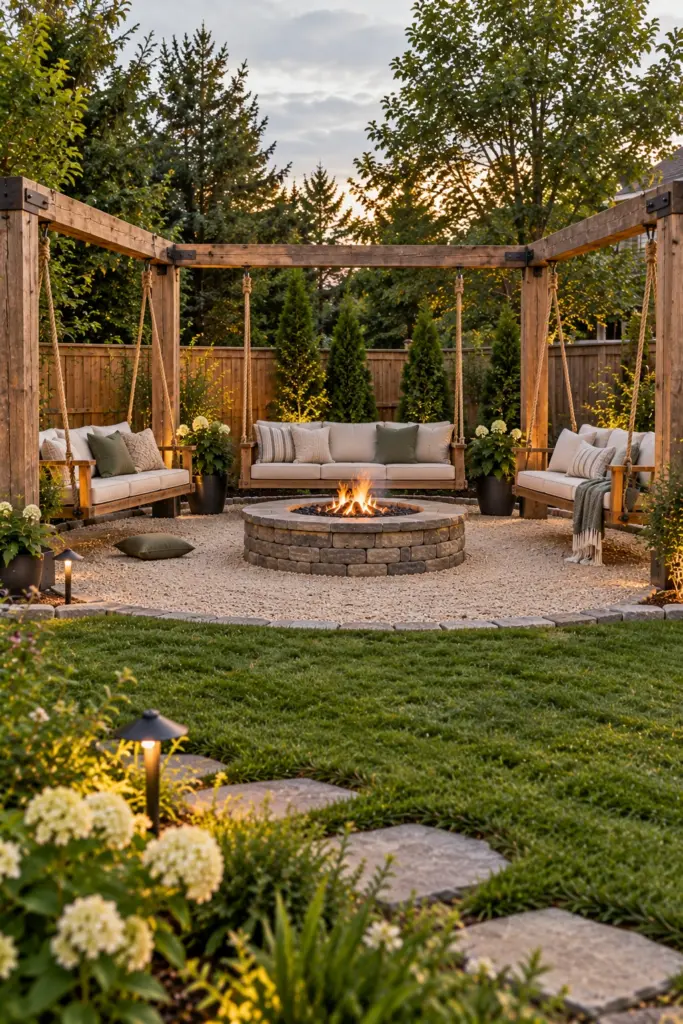
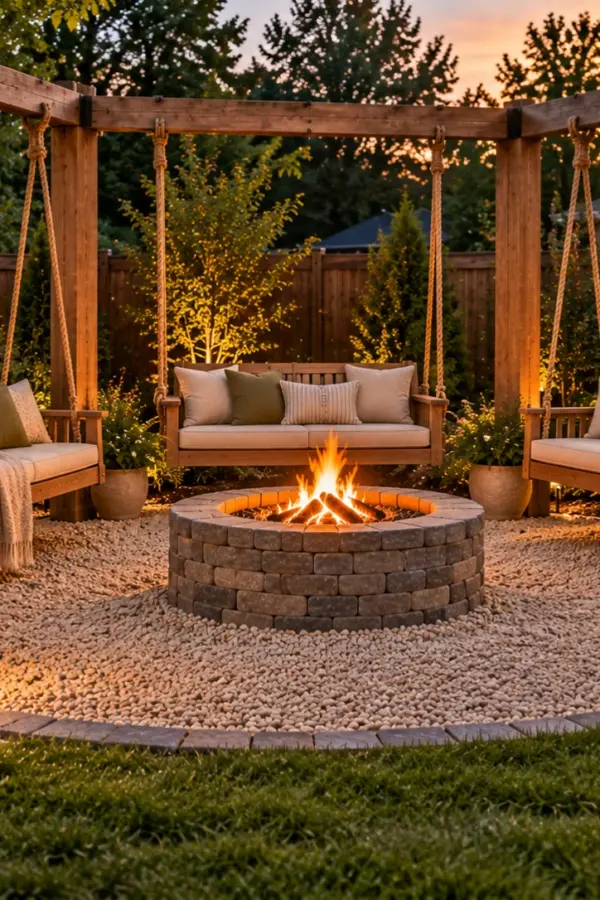
This is the showpiece. Hanging swing chairs on a three-sided timber frame look incredible, and the open fourth side keeps the layout from feeling caged. It takes a heavy 6×6 frame in a U shape, three hanging bench swings, gravel underneath and a 36-inch stone pit in the middle. Each swing's arc has to stay clear of the fire: at least 3 feet between a seat at full forward swing and the pit edge. The frame must be rated for swinging loads, not just hanging ones.
10. Two Loveseats Facing Across the Fire
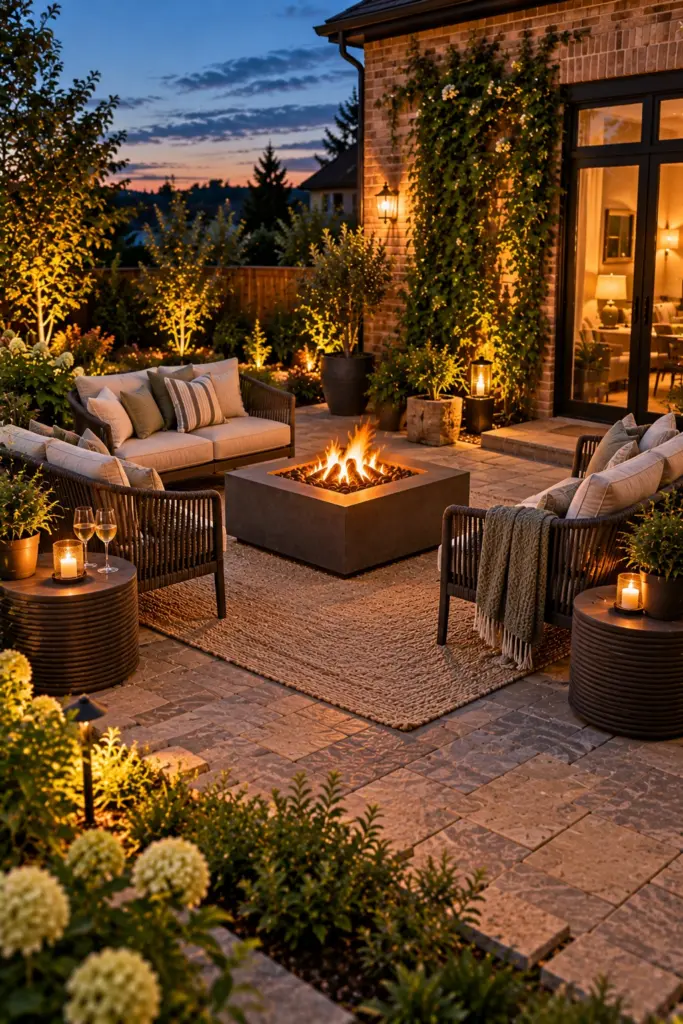
Facing each other beats sitting side by side when the point is conversation. Two cushioned outdoor loveseats across a 30-inch round or square pit, a side table at each end, and you've got the best talking layout on this list. Each loveseat needs about 30 to 36 inches from a wood pit, so the whole setup runs around 12 feet long. Pick cushions in an outdoor fabric that resists fading; sun is harder on them than rain.
11. Facing Storage Benches That Hold the Cushions
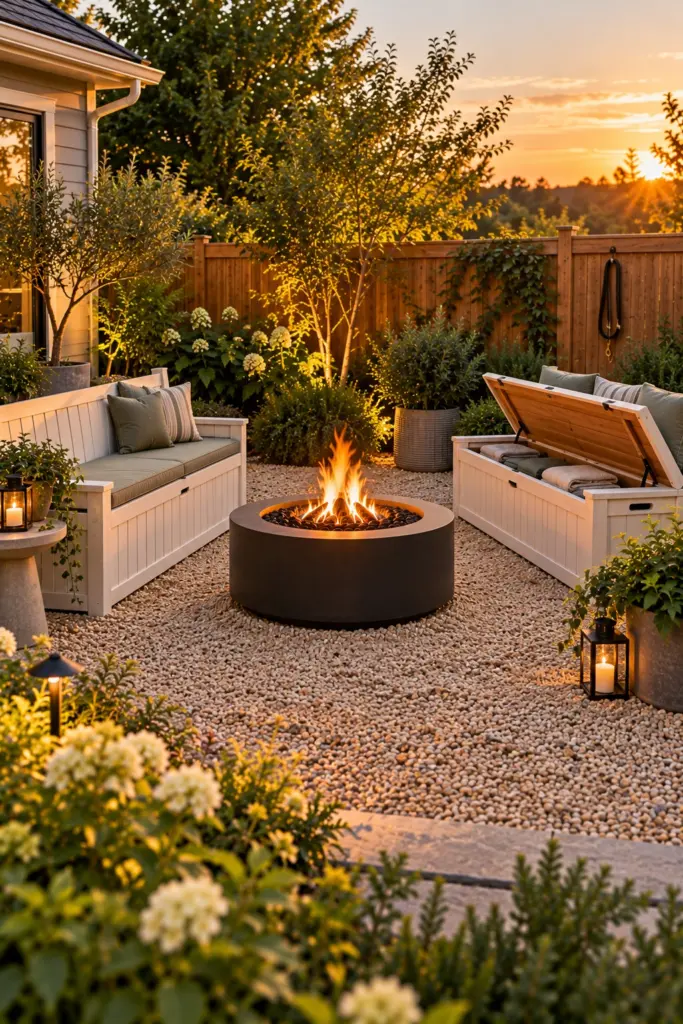
Where do the cushions go when it rains? Inside the bench. Lift-top storage benches in painted wood or resin, facing each other across a 30-inch pit, fix the one weak spot of the loveseats in idea 10, because throw pillows and blankets live in the seat you're sitting on. These benches run deeper than plain ones, so keep about 30 inches clear to the pit. Look for lids with gas struts; a slamming lid always finds fingers.
12. Pair of Chaise Lounges Angled Toward a Small Pit
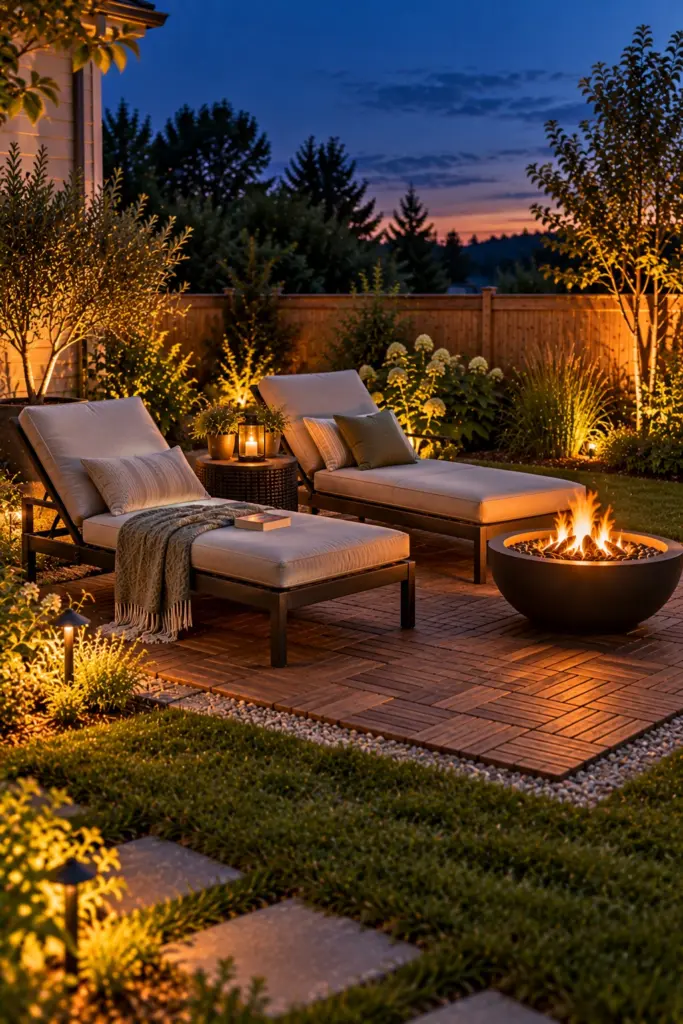
Built for two, not a crowd. Two chaise lounges angled toward a small pit make a lazy, stargazing version of fire pit seating. Set two chaises with adjustable backs on an outdoor rug, with a 24-inch fire bowl between their foot ends. Stop the foot of each chaise about 3 feet from the bowl, since chaises put your legs closest to the fire. A small table within reach of both is the detail people forget.
13. Facing Log Benches on a Gravel Pad
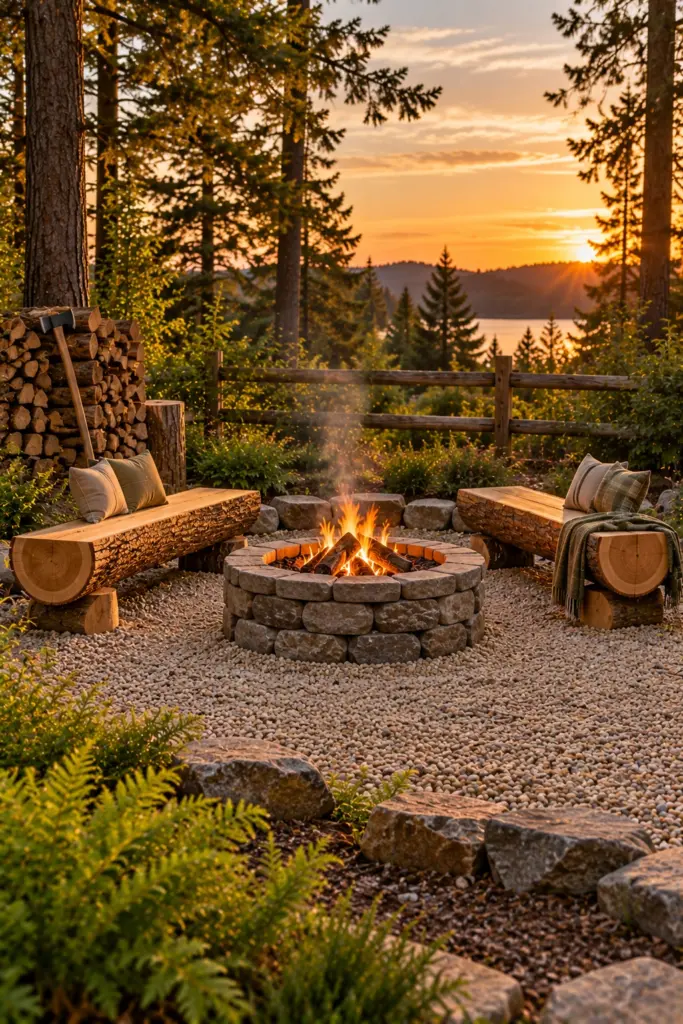
In a wooded or rural yard, log benches look like they grew there. Picture two halved logs on short log legs, facing across a 36-inch stone ring, on a gravel pad about 12 by 14 feet. They cost very little if you can get the logs. Seat height decides comfort: keep the top of each log about 16 to 18 inches off the ground, and cut it flat. A rounded top is pretty and miserable to sit on for more than ten minutes.
14. Outdoor Sectional in an L Facing the Fire
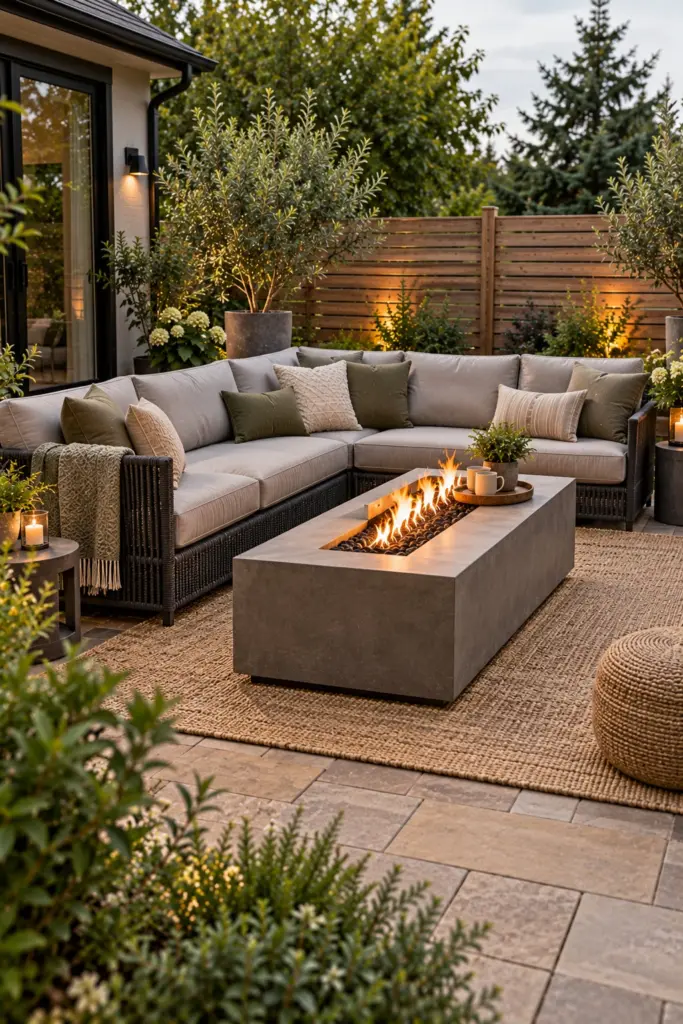
Five or six people, only two sides used. An L-shaped outdoor sectional facing a fire table leaves the other two sides open for the path and the view. Go for a weatherproof modular sectional, a rectangular gas fire table about 42 to 50 inches long, and an outdoor rug underneath. The table sits in the open crook of the L, 18 to 24 inches from the cushions. A single lounge chair across from the short side closes the conversation loop.
15. Long Bench and Two Chairs Making an L
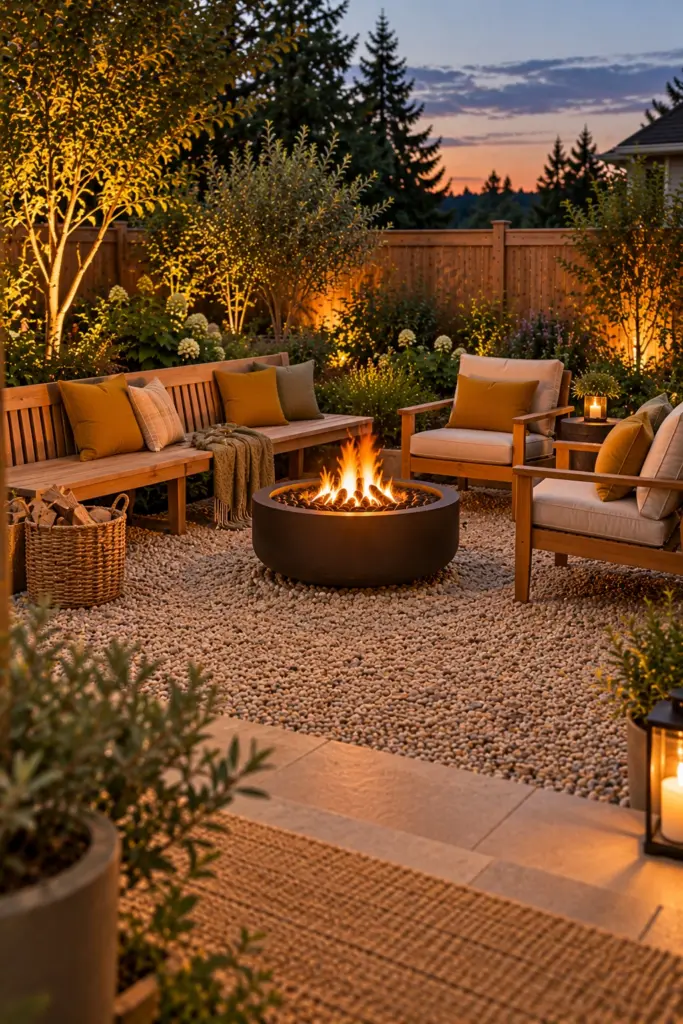
Same L, smaller budget, and every piece moves. A 6-foot outdoor bench runs along one side and two cushioned chairs along the other, around a 32-inch pit on gravel or pavers. It's the movable cousin of the sectional in idea 14, and you can rearrange it for a party in two minutes. Put the bench on the side facing the house, though. People stepping outside should see faces, not the backs of chairs.
16. Corner Sofa With Ottomans That Close the Gap
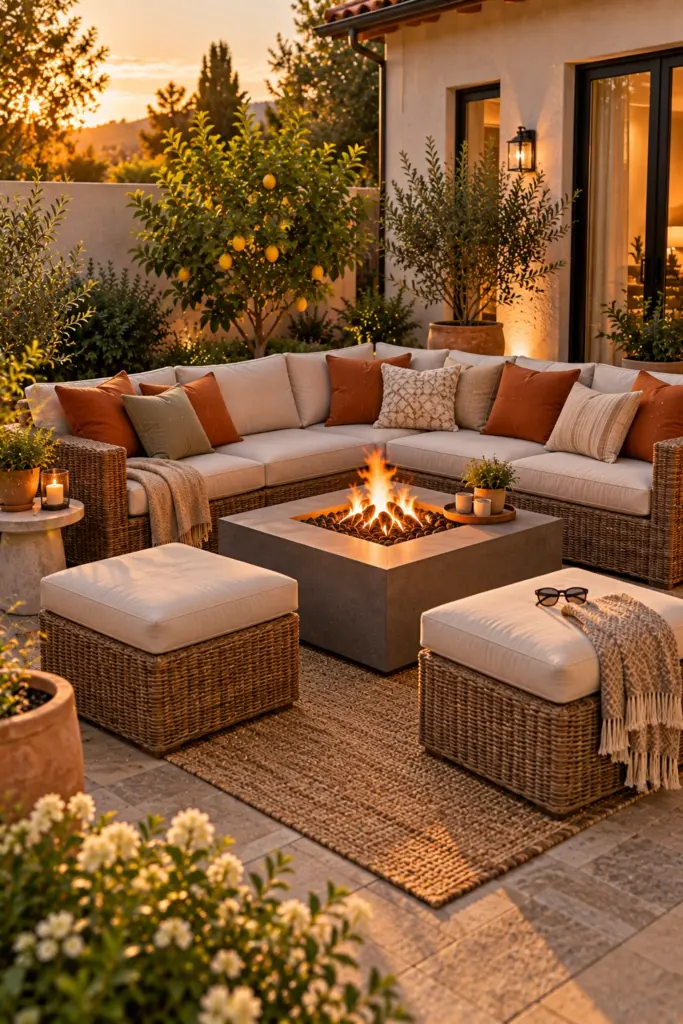
Ottomans are the cheat code here: they turn an L into a full circle when guests arrive, then go back to being footrests. You'll need a two-piece corner sofa, two cube ottomans with weatherproof tops, and a square gas fire table. On ordinary nights the ottomans sit by the sofa. When the circle needs closing, slide them across the open side and keep each one at least 18 inches from the table edge.
17. L-Shaped Seat Wall With Planters at Each End
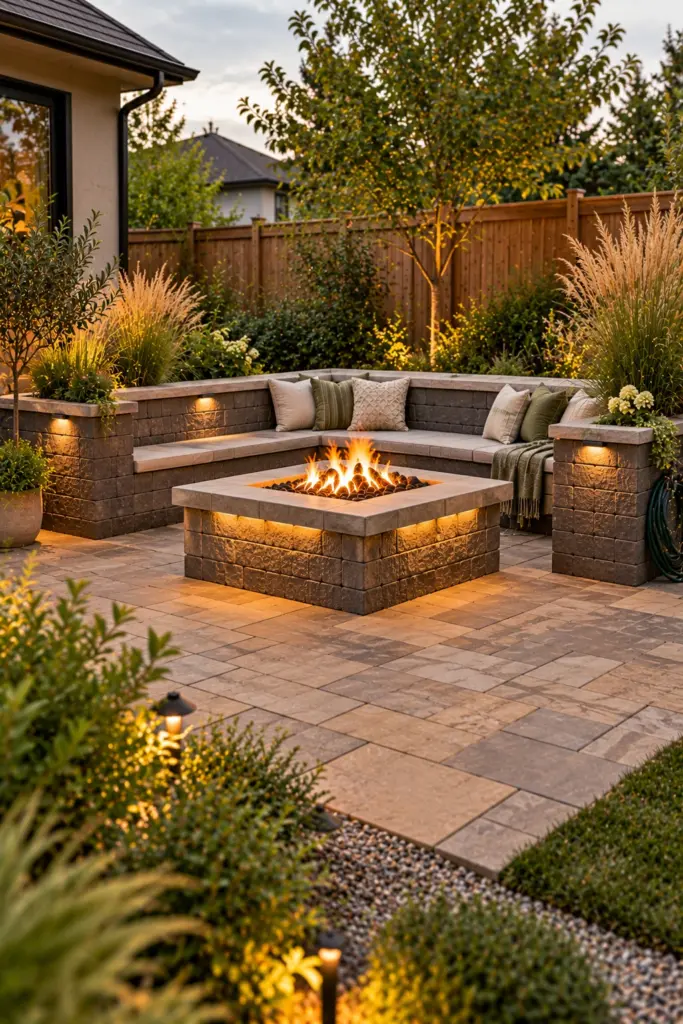
A bare seat wall can look like a barrier. Planters at each end fix that, adding softness without losing the structure. Build a block seat wall about 18 to 20 inches high in an L, set a raised planter of ornamental grasses at each open end, and put a square pit in front. The grasses are there for size and texture, and low ones won't lean toward the fire. Keep any planting at least a few feet from the pit itself.
18. Mixed Chairs, Benches and Floor Cushions
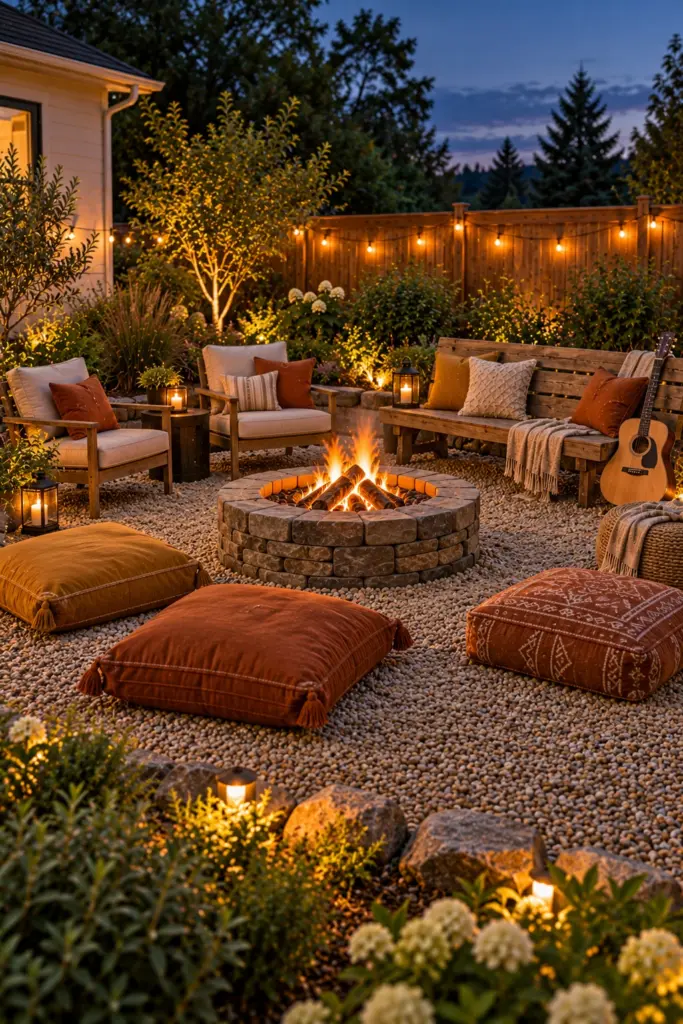
Four guests or ten? Mixed seating handles both without buying more furniture. Two chairs, one bench, and four outdoor floor cushions kept in a deck box go around a 36-inch pit on a large gravel or paver pad. Floor cushions belong on the side with the most room, never between the fire and the path. A basket of blankets nearby earns its place on the first properly cold night of the year.
19. Bar-Height Fire Table With Counter Stools
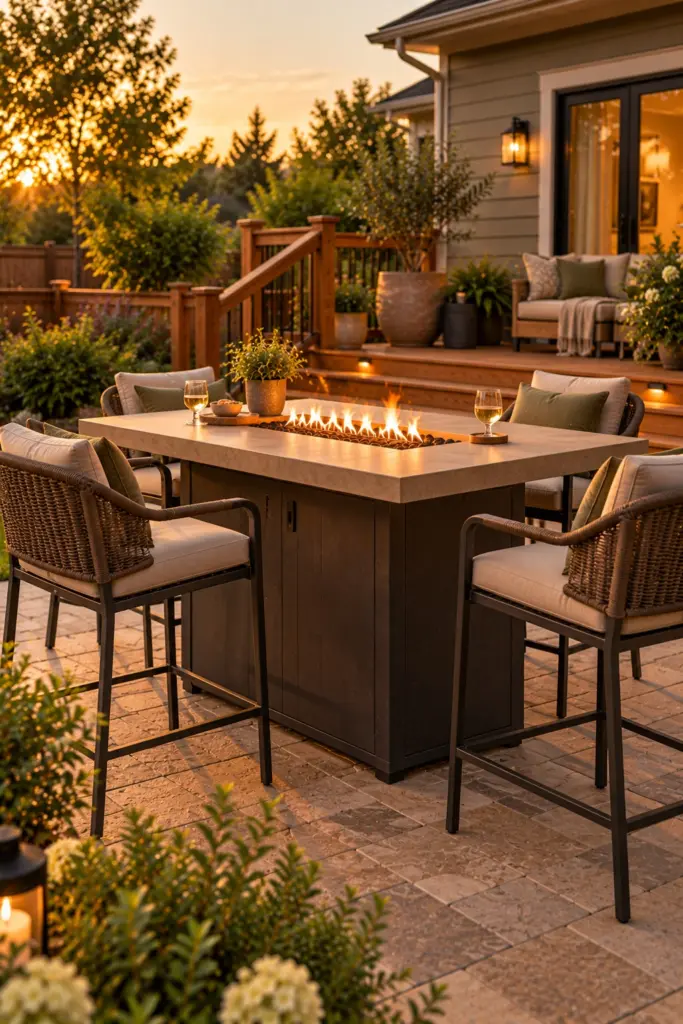
Low fire pits aren't the only option. A bar-height fire table lets guests stand or perch, and it needs less floor space than a ring of lounge chairs. Pick a counter-height propane fire table with a wide ledge for drinks, plus four backed outdoor counter stools that tuck under the ledge when nobody's using them. It pairs well with a patio beside a deck. Keep the table itself on the patio, though, not on the deck boards.
20. Side Tables Tucked Between Every Two Seats
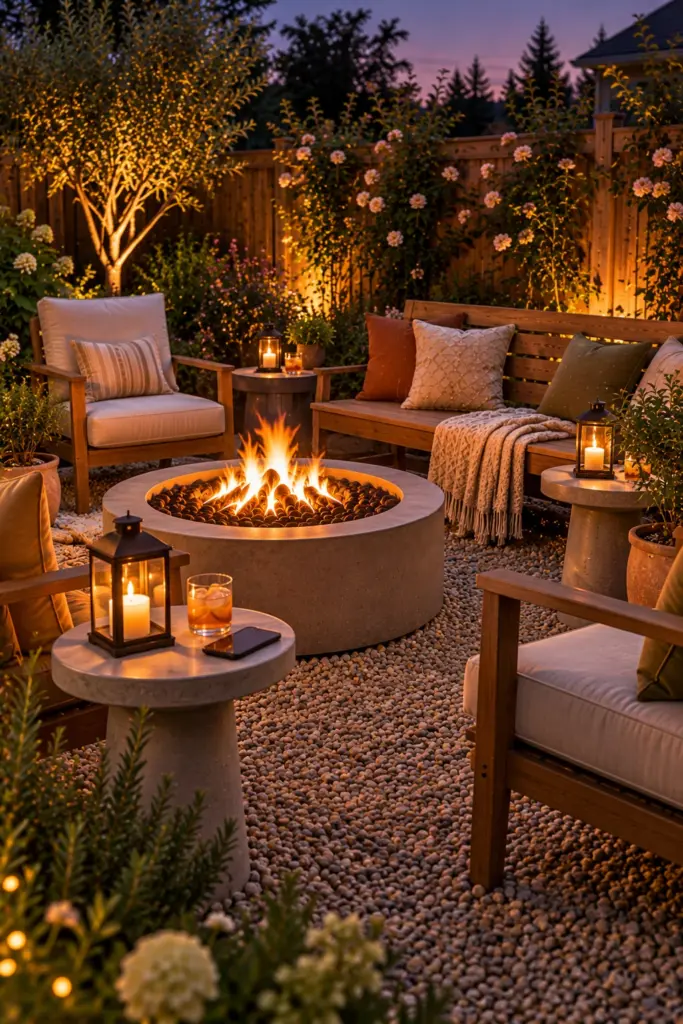
Nobody wants to set a drink on gravel. Small side tables between every second seat finish any fire pit seating layout, from the full circle in idea 1 to the L in idea 15. Go for outdoor side tables about 15 to 20 inches across, at roughly seat height, so a glass is always within reach. Metal and concrete handle heat and weather best. Keep them in the gaps between seats, out of the walking path behind.
Final Thoughts
Good fire pit seating starts with one distance: about 24 to 36 inches from a wood fire to the front of each seat, a little closer for gas. Pick the shape that suits your space and your evenings, a full circle for groups, facing pairs for talking, an L to keep two sides open. Then add the details people notice, side tables, cushions you can store, and room to walk behind the seats. Save this to Pinterest so the measurements are there when you set up.
Frequently Asked Questions
About 24 to 36 inches from the edge of a wood-burning pit to the front of the seat is common practice, and 18 to 30 inches for a gas fire table, which runs cooler. Low chairs like Adirondacks feel best toward the farther end of that range. Leave 30 to 36 inches of walking room behind.
Around 12 feet across for four people and 16 to 18 feet for six to eight around a 36- to 44-inch pit. That includes the pit, the gap to the seats, the seats and room to walk behind them. The fire pit itself still needs clearance from the house and fence, which is the tricky part with a small backyard fire pit.
Most comfortable outdoor seats are about 15 to 20 inches high, and seat walls usually land at 18 to 20 inches high and 12 to 16 inches deep. Adirondacks sit lower and lean back, so they pair well with low fire pits and a little more distance.
It depends on how you use it. Adirondacks and curved benches suit groups, loveseats facing each other suit conversation, and an L-shaped sectional suits lounging around a gas fire table. Choose weather-resistant materials like teak, poly lumber or powder-coated metal, and cushions you can store dry.
Loved this? Pin it so you can find it later.
Pin this post
Sana Ahmed
Hi! I’m Sana, and I’m always looking for fresh ideas to make outdoor spaces more beautiful and enjoyable. I love exploring everything from cozy patios and pergolas to backyard fire pits, privacy solutions, and charming garden sheds. I’ll be sharing the ideas that catch my eye and hopefully help you find a little inspiration for your own outdoor space.
All posts